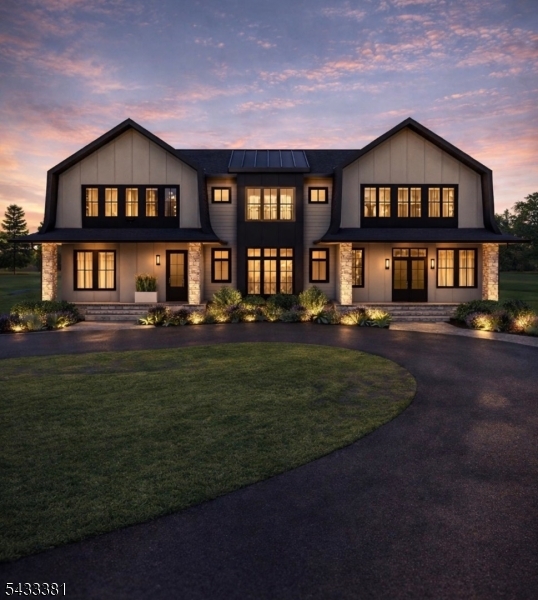
Two-story modern home with illuminated windows and a curved driveway at dusk.
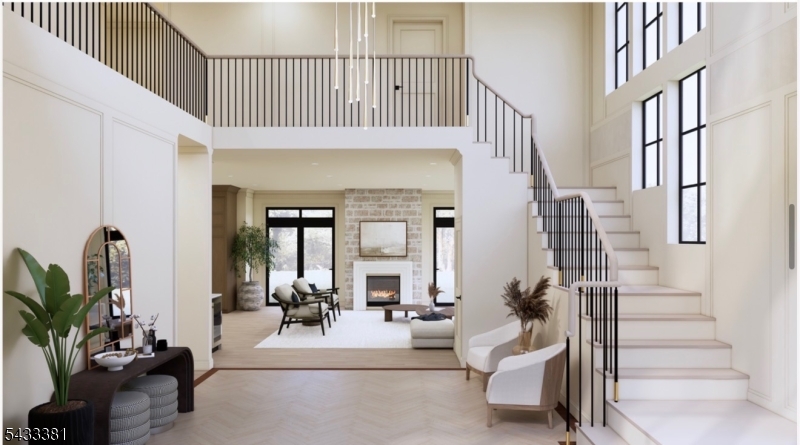
Double-height foyer with a sweeping staircase, tall windows, and a stone fireplace in the living room.
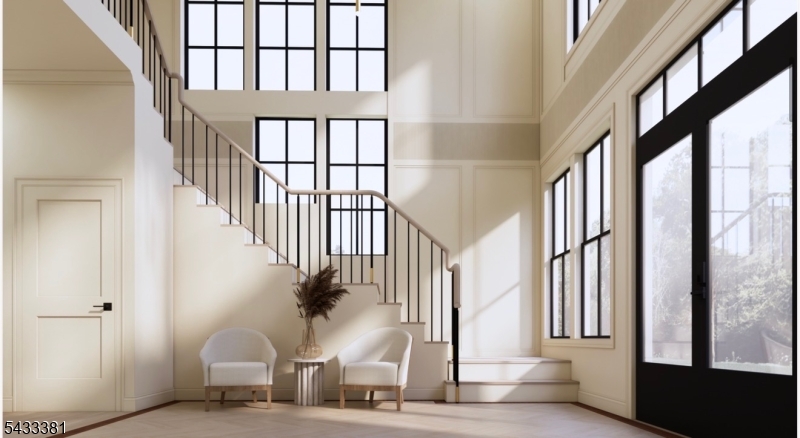
Two-story foyer with a black-baluster staircase, tall grid windows, and two chairs beneath the stairs.
Dining room with a long table, white chairs, paneled walls, and three brass pendant lights.
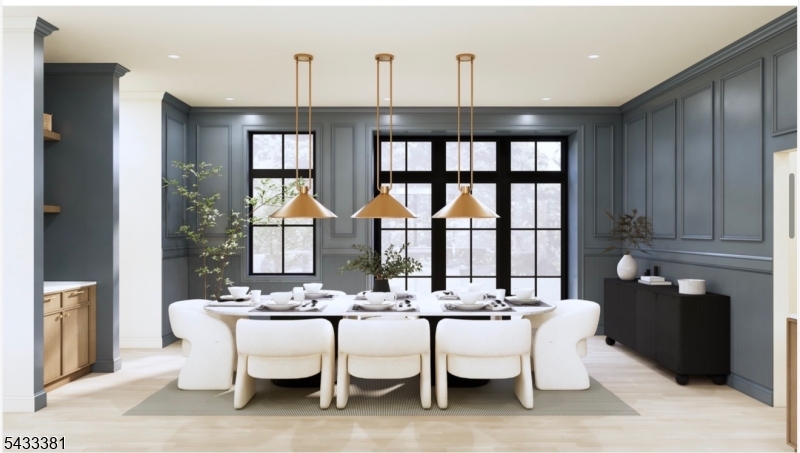
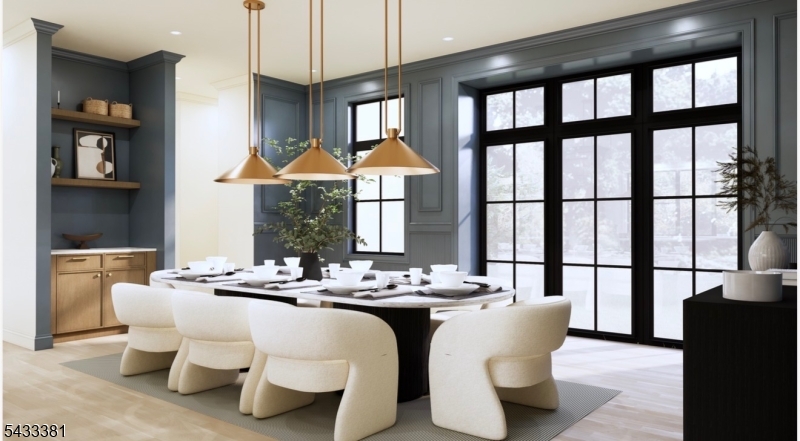
Dining room with a set table, sculptural white chairs, brass pendants, and large black-framed windows.
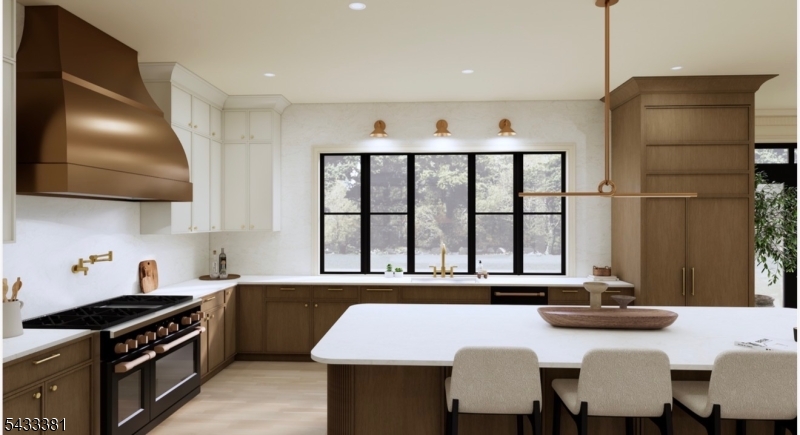
Kitchen with a copper range hood, warm wood cabinetry, and a white island beneath a wide window.
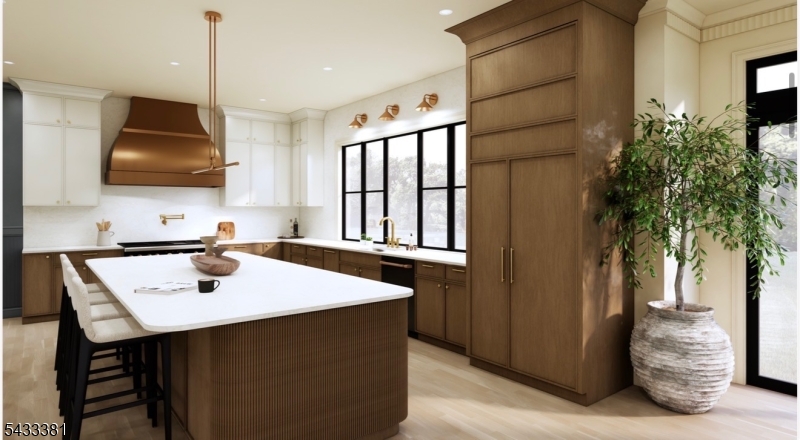
Kitchen with a large white island, dark wood cabinetry, copper range hood, and black-framed windows.
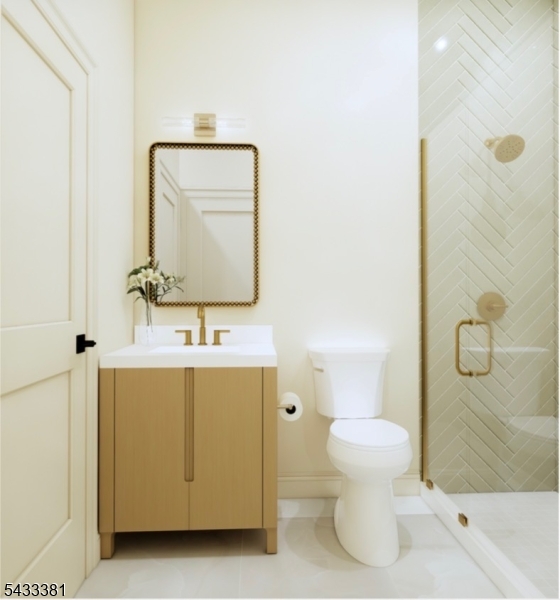
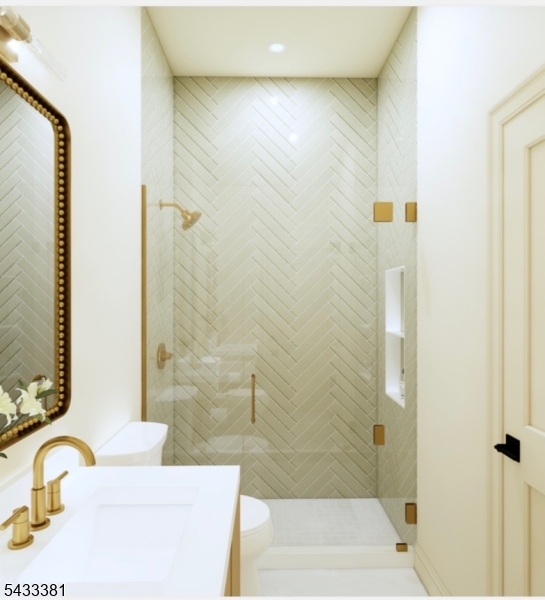
Bathroom with a light wood vanity, gold fixtures, white toilet, and glass shower with herringbone tile.
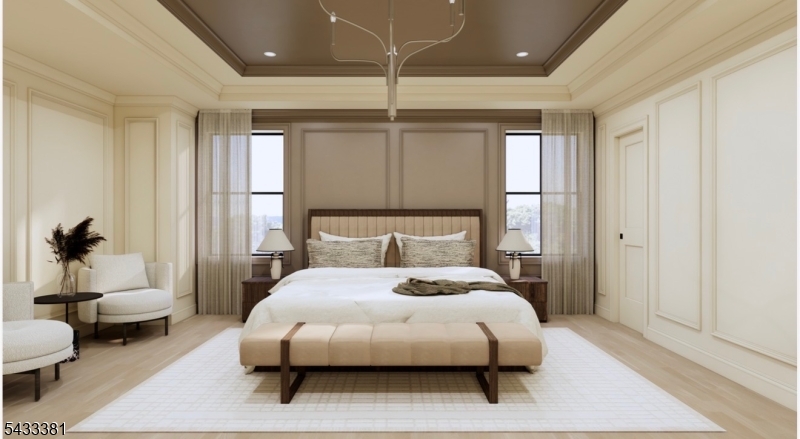
Staged bedroom with a large upholstered bed, paneled walls, and tray ceiling.
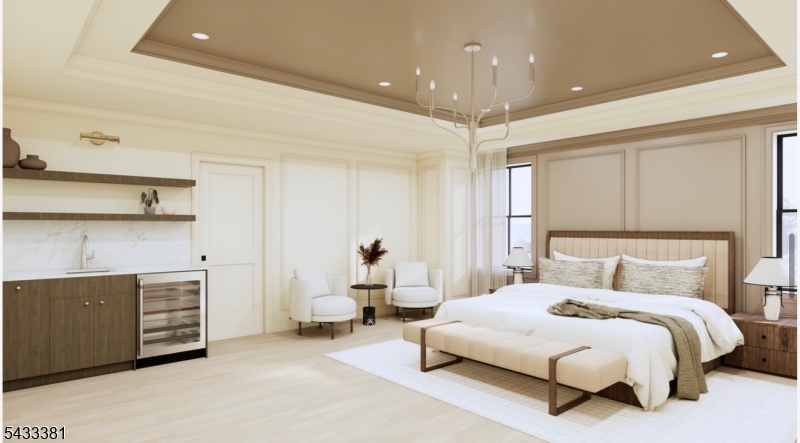
Bright bedroom with a low upholstered bed, paneled walls, and a built-in wet bar.
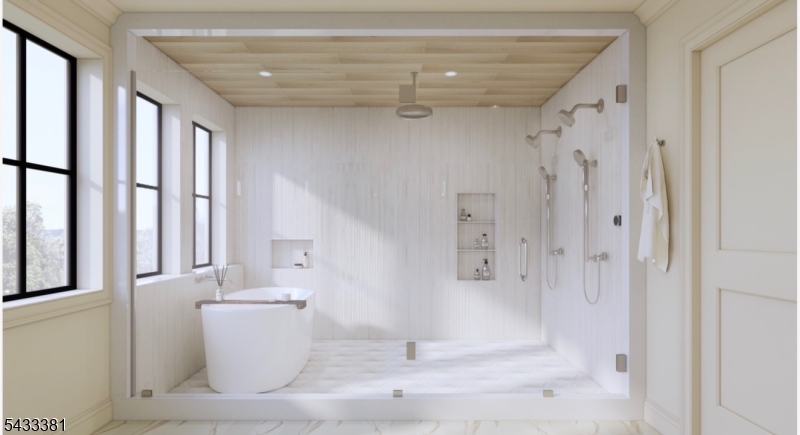
Bright bathroom with a freestanding tub, tall black-framed windows, and a spacious marble shower.
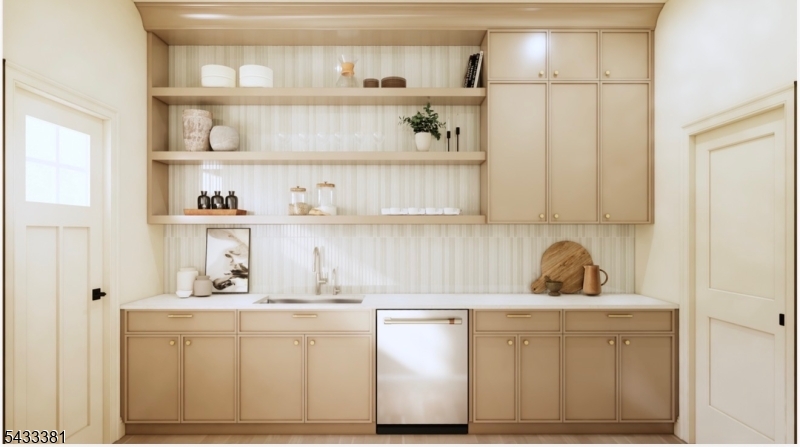
Warm neutral kitchen with built-in cabinetry, open shelves, and a stainless-steel dishwasher.
Bathroom with a herringbone-tile shower, white vanity, and gold-toned fixtures.
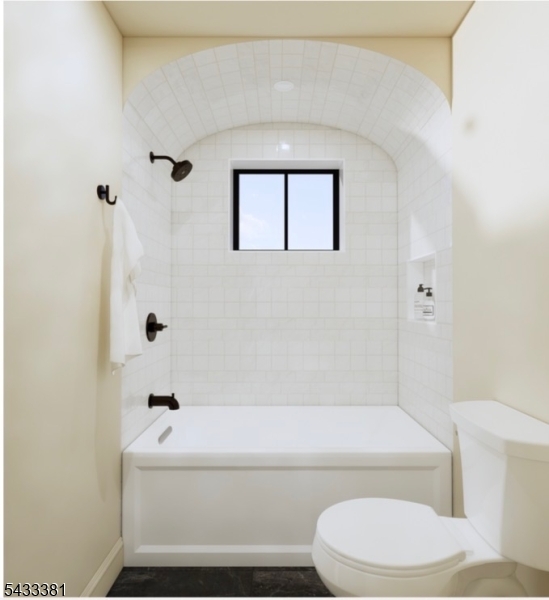
Bathroom with a white tub in an arched tiled alcove, dark fixtures, and a small window.
SEE ALL PHOTOS
Two-story modern home with illuminated windows and a curved driveway at dusk.
Double-height foyer with a sweeping staircase, tall windows, and a stone fireplace in the living room.
Two-story foyer with a black-baluster staircase, tall grid windows, and two chairs beneath the stairs.
Dining room with a long table, white chairs, paneled walls, and three brass pendant lights.
Dining room with a set table, sculptural white chairs, brass pendants, and large black-framed windows.
Kitchen with a copper range hood, warm wood cabinetry, and a white island beneath a wide window.
Kitchen with a large white island, dark wood cabinetry, copper range hood, and black-framed windows.
Bathroom with a light wood vanity, gold fixtures, white toilet, and glass shower with herringbone tile.
Staged bedroom with a large upholstered bed, paneled walls, and tray ceiling.
Bright bedroom with a low upholstered bed, paneled walls, and a built-in wet bar.
Bright bathroom with a freestanding tub, tall black-framed windows, and a spacious marble shower.
Warm neutral kitchen with built-in cabinetry, open shelves, and a stainless-steel dishwasher.
Bathroom with a herringbone-tile shower, white vanity, and gold-toned fixtures.
Bathroom with a white tub in an arched tiled alcove, dark fixtures, and a small window.
Active Under Contract

779 Lamberts Mill Rd

779 Lamberts Mill Rd, Westfield Town, NJ 07090

$2,300,000
Luxury, scale, and striking architectural design come together in this extraordinary custom residence . Featuring approximately 6,000 sq ft. with 9ft ceiling height , 6 bedrooms, and 6.1 bathrooms, this home is being designed with elevated craftsmanship, dramatic living spaces, and carefully curated designer finishes throughout. Buyers still have the rare opportunity to personalize select finishes while under construction, creating a truly one of a kind custom home experience. Planned luxury features include a breathtaking chef's kitchen with scullery, expansive entertaining spaces, oversized windows flooding the home with natural light, custom millwork, designer lighting, fireplace, spa inspired primary suite, private media room, gym, oversized en suite bedrooms , and seamless indoor outdoor living designed for both everyday comfort and upscale entertaining. The exterior design is set to make a bold statement with impressive curb appeal, elegant architectural lines, premium exterior finishes, and a massive backyard offering exceptional outdoor space and privacy. Just minutes from top rated Westfield schools, vibrant downtown Westfield, restaurants, shopping, parks, major highways, and direct NYC transportation.Built by Champion Estates Developers & Goddard Estates. Designed by Devinne Bravoco Designs. Renderings are for informational purposes only. Some finishes shown may be upgraded options available at an additional cost. Estimated completion Fall 2026.

6
beds

7
baths

0.41 Acres lot

Features & Amenities

Interior

  • total bedrooms6
  • Total bathrooms7
  • full bathrooms6
  • half bathroom1
  • Fireplace Family Room
  • APPLIANCES Dishwasher, Refrigerator, Gas Oven, Gas Range, Microwave, Electric Water Heater
  • other interior Features Kitchen Island

Area & Lot

  • Status Active Under Contract
  • Lot Area0.41 Acres
  • MLS® ID4028894
  • TypeResidential
  • YEAR BUILT2026
  • NeighborhoodWestfield
  • Architecture StylesCustom Home
  • Elementary SchoolTamaques
  • Middle SchoolEdison
  • High SchoolWestfield

Exterior

  • Garage Space2.0
  • water SourcePublic
  • roofAsphalt
  • parkingCircular Driveway
  • HEAT TYPEForced Air
  • AIR CONDITIONINGCentral Air
  • sewerPublic Sewer

Financial

  • Sales Price$2,300,000
  • Real Estate Tax $14,691/yr
Kristina Baez

Kristina Baez

Double-height foyer with a sweeping staircase, tall windows, and a stone fireplace in the living room.

Schedule a Showing

I would love to show you our beautiful property. Please select your preferred date and time below. I will be in touch shortly to confirm your appointment.

Schedule a Showing

I would love to show you our beautiful property. Please select your preferred date and time below. I will be in touch shortly to confirm your appointment.

Thank you for your interest in 779 Lamberts Mill Rd, Westfield Town, NJ 07090. We are reviewing your request and will be in touch shortly!

Mortgage Calculator

Estimate your monthly mortgage payment, including the principal and interest, property taxes, and HOA. Adjust the values to generate a more accurate rate.

All estimates are provided for informational purposes only. Actual amounts may vary.
$0,000 Your Payment 20 15 65
$0,000 Your Payment

Westfield

Explore

Designed Around You

Kristina Baez provides a tailored experience for buyers and sellers alike. Her commitment to detail and strategy sets her apart. Your goals become the focus from day one.

Follow Me on Instagram