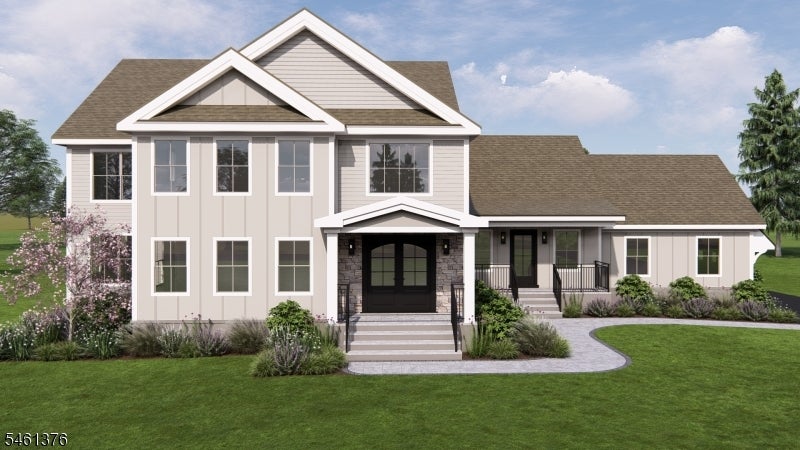
Architectural rendering of a two-story beige home with a covered entry and landscaped lawn.
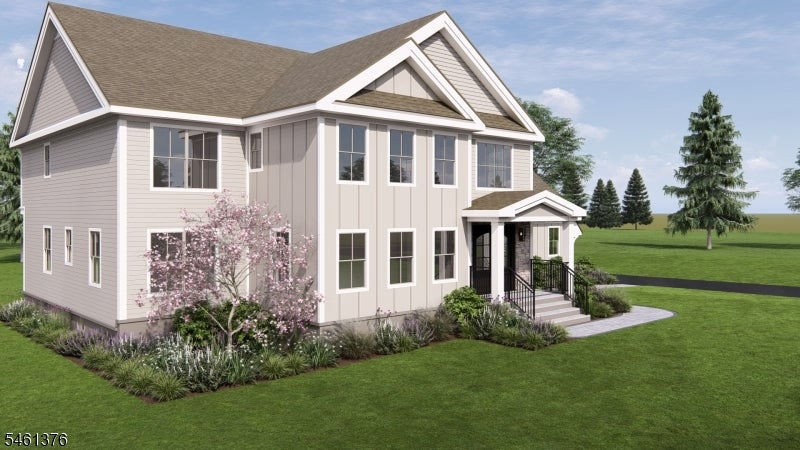
Two-story house with steep gabled roofs, a covered entrance, and landscaped flower beds.
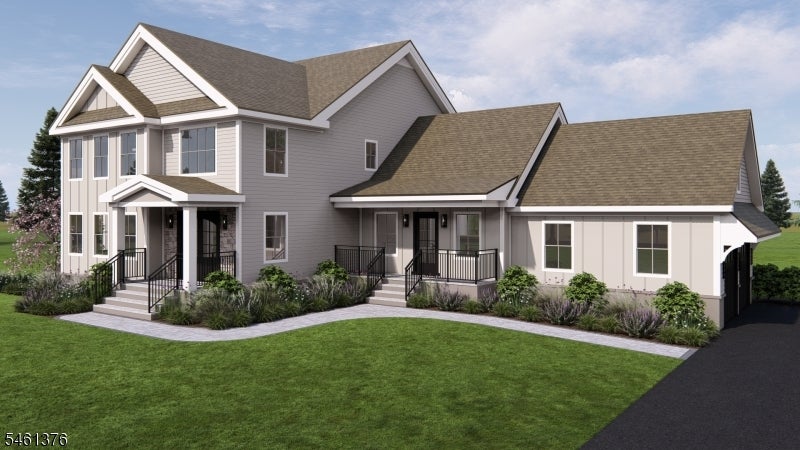
Rendering of a gray two-story home with multiple gabled roofs and a landscaped front lawn.
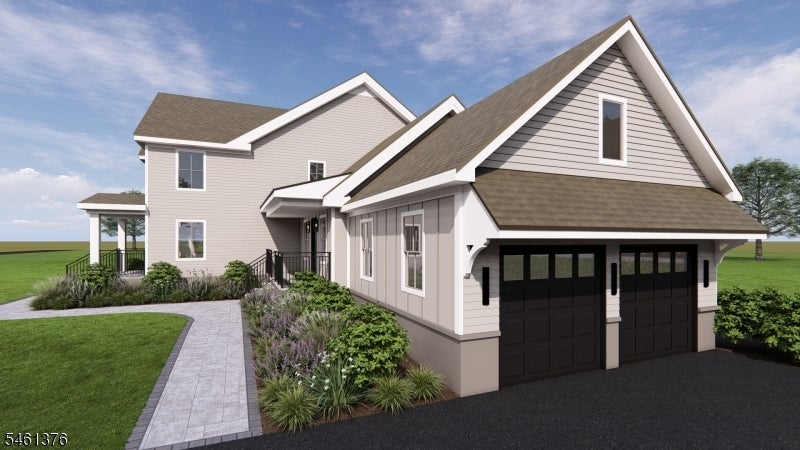
Rendered light-gray house with a two-car garage, curved walkway, and landscaped front yard.
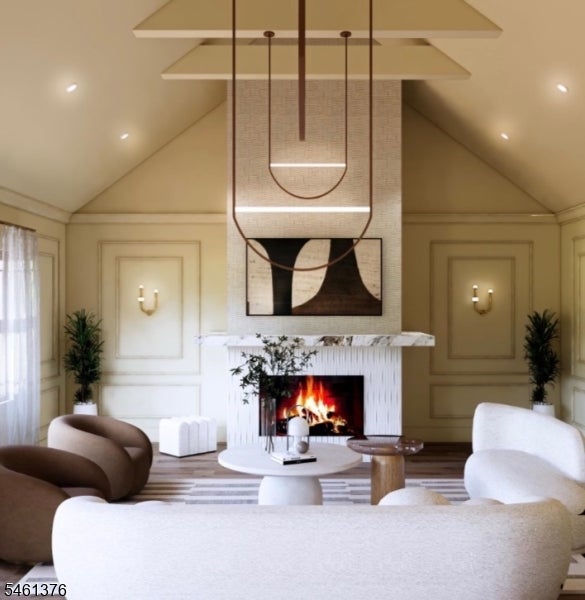
Living room with a vaulted ceiling, suspended light, and fireplace between curved seating.
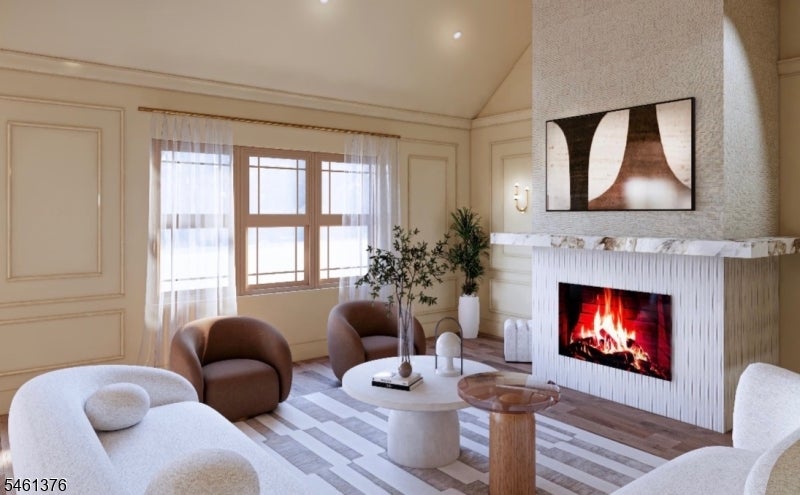
Staged living room with a white fireplace, abstract artwork, and rounded brown lounge chairs.
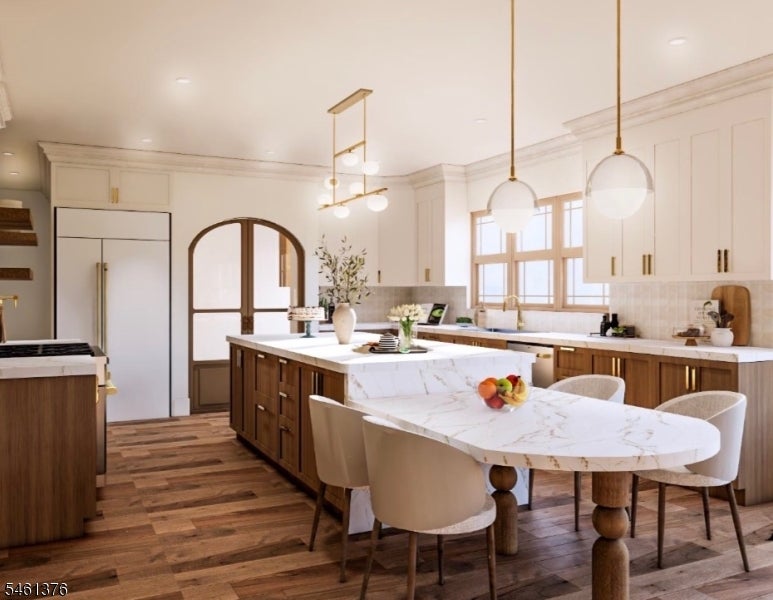
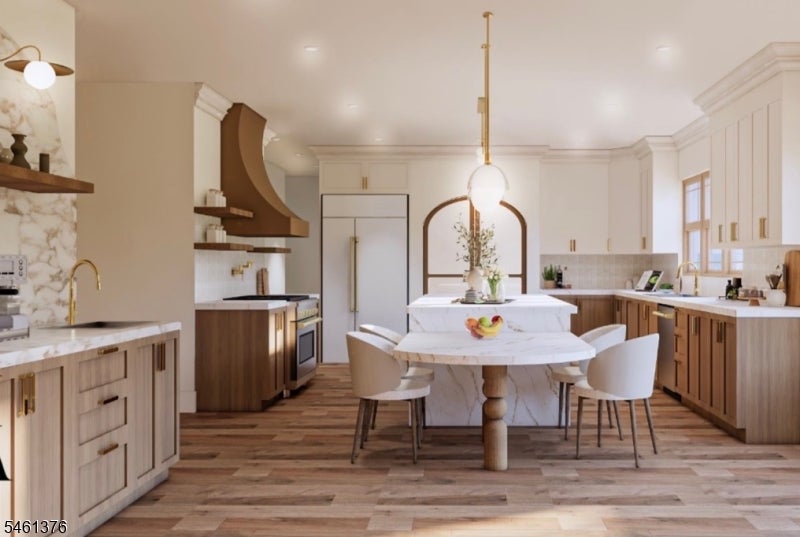
Kitchen with a large marble island and dining table, white cabinets, and warm wood finishes.
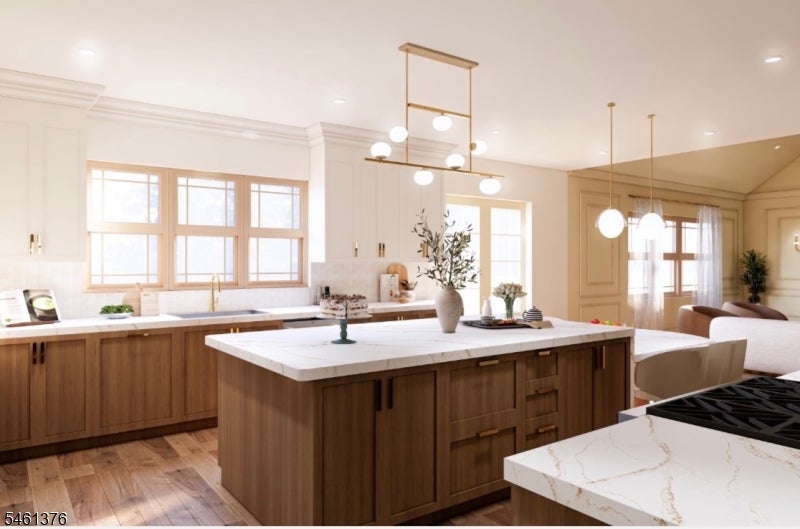
Bright kitchen with warm wood cabinetry, a large marble island, and pendant lighting.
Bright kitchen with a marble island, custom wood cabinetry, and a round dining table.
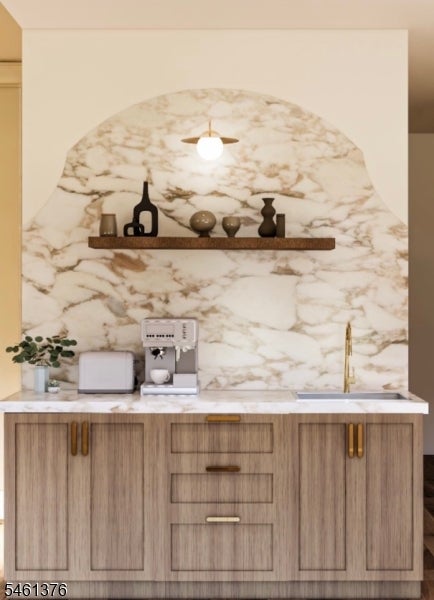
Kitchen coffee station with an arched marble backsplash, light wood cabinets, and brass faucet.
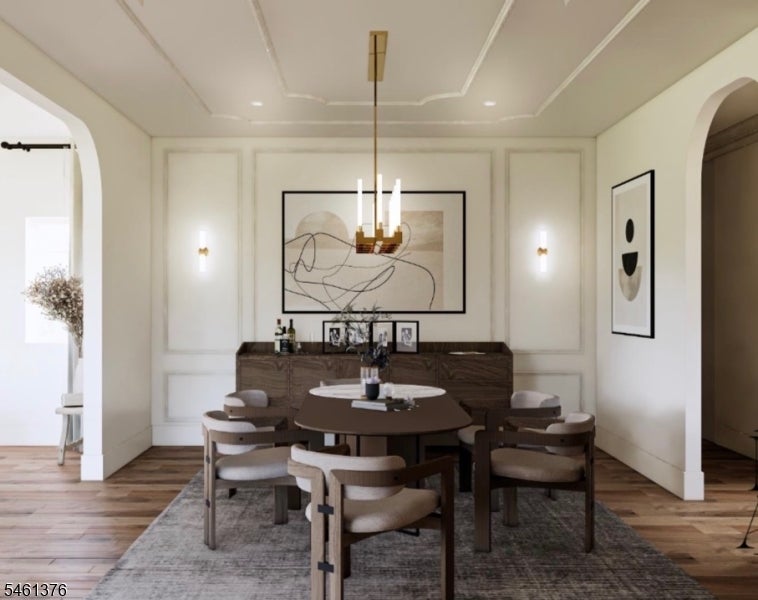
Dining room with a dark wood table, upholstered chairs, paneled walls, and a modern chandelier.
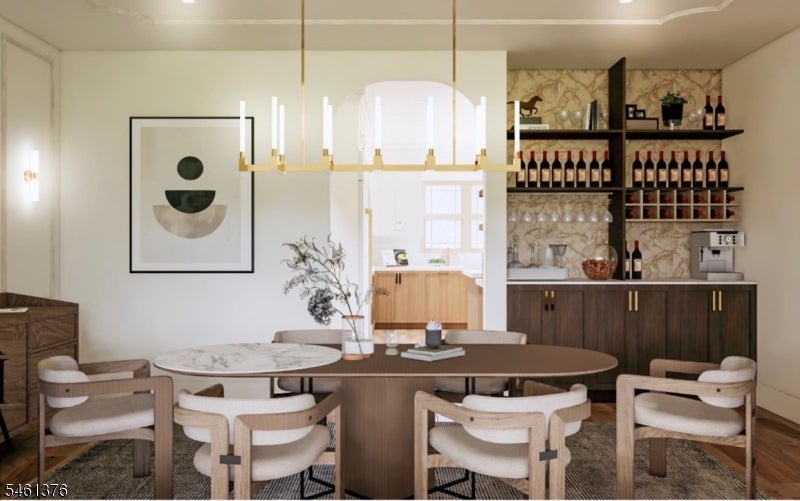
Dining room with an oval table, upholstered chairs, and built-in wine storage.
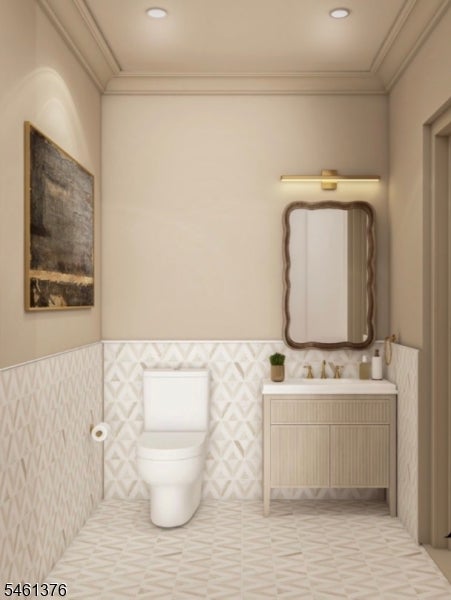
Powder room with a white toilet, geometric tile, and a light wood vanity beneath a framed mirror.
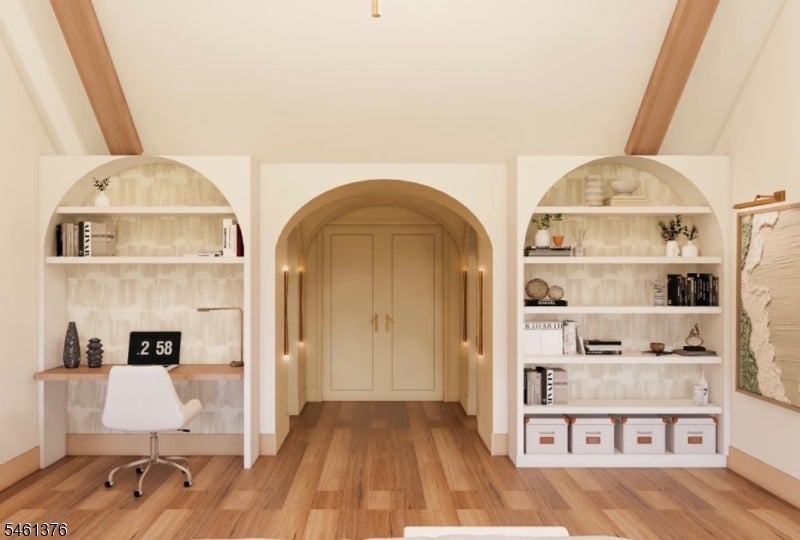
Home office with arched built-in bookcases, a central arched doorway, and hardwood floors.
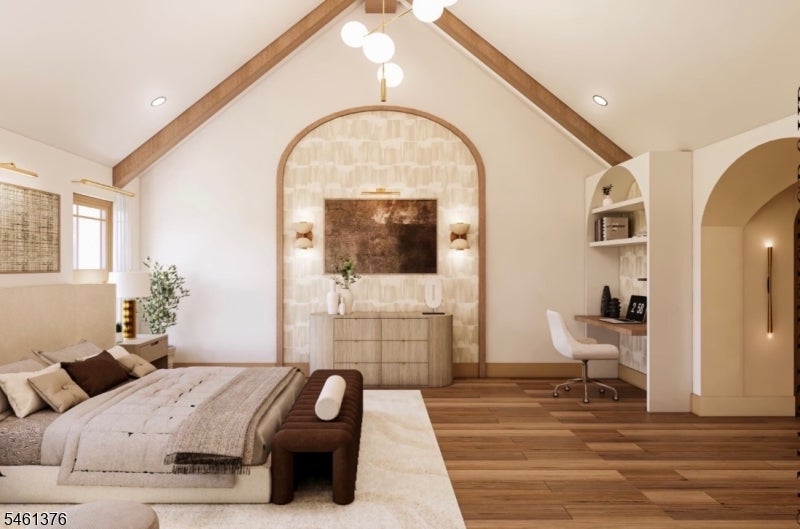
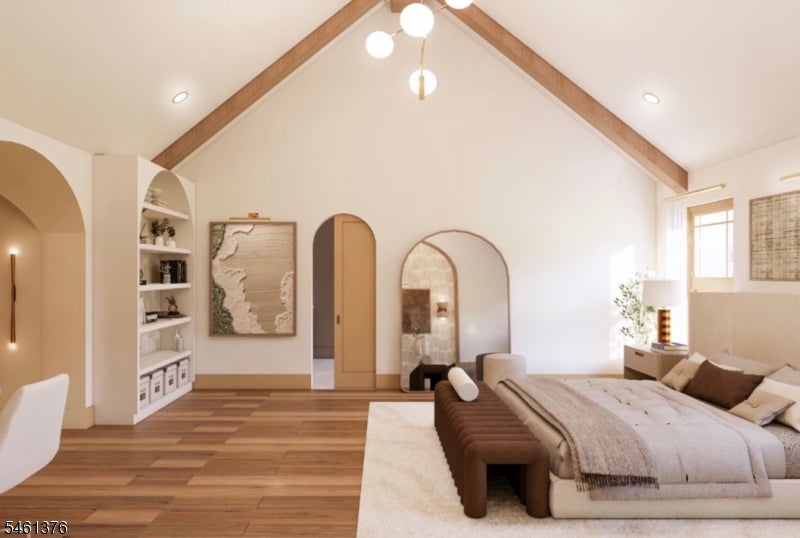
Bedroom with a vaulted wood-beamed ceiling, arched feature wall, and built-in desk.
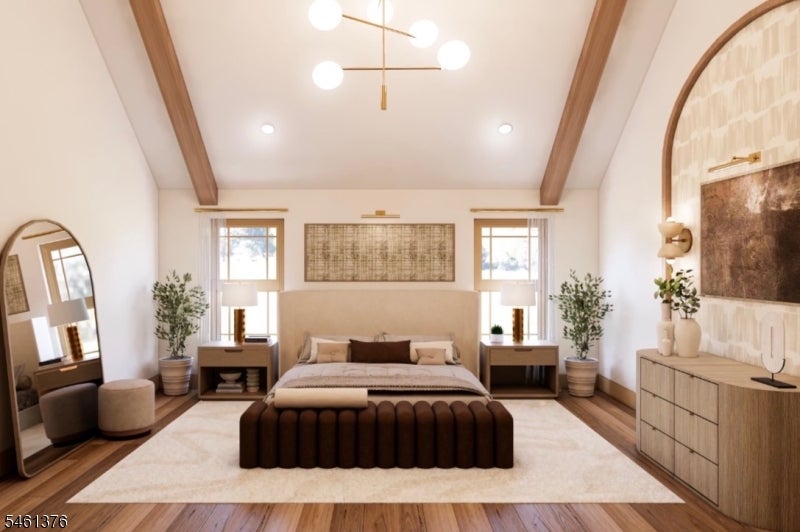
Furnished bedroom with a vaulted wood-beam ceiling, centered bed, and tall windows.
Staged bedroom with a vaulted wood-beam ceiling, large bed, and arched doorways.
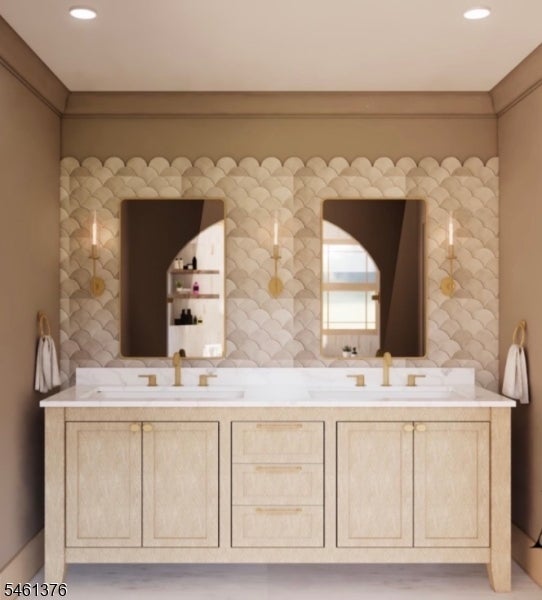
Bathroom with a double vanity, paired mirrors, brass fixtures, and scallop-patterned tile.
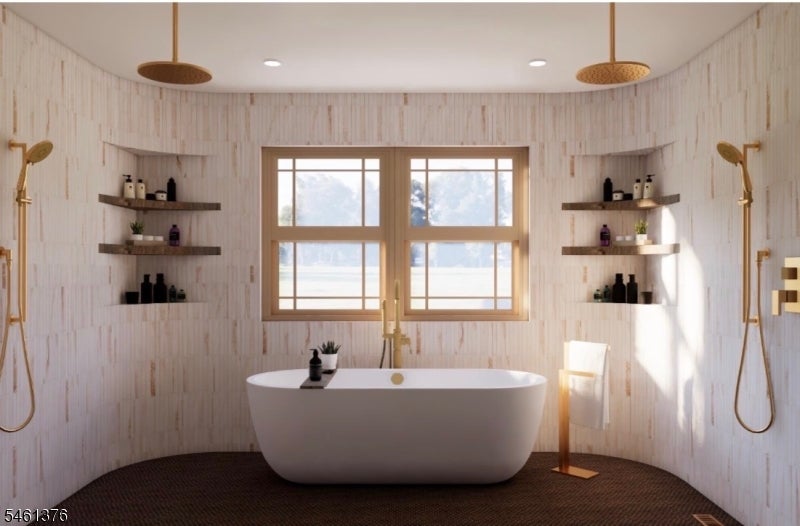
Bathroom with a freestanding soaking tub, two windows, pale tile, and brass shower fixtures.
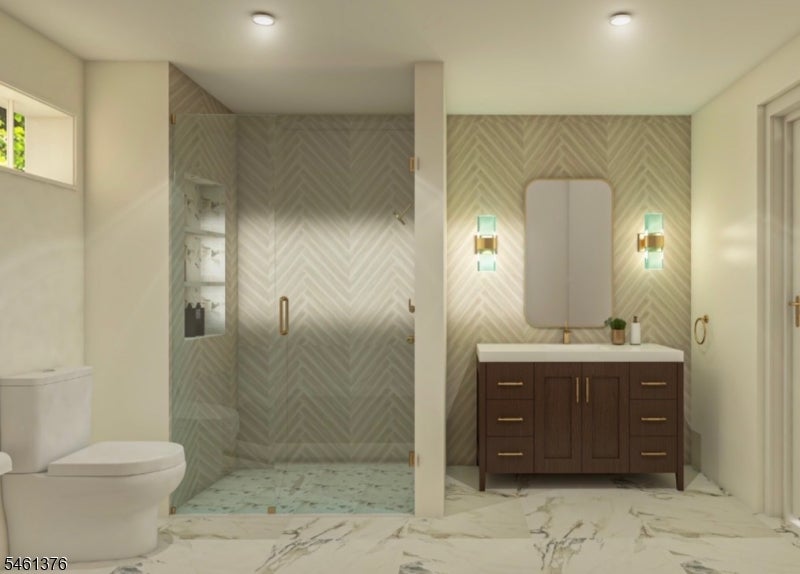
Bathroom with a glass-enclosed shower, herringbone tile walls, and dark wood vanity.
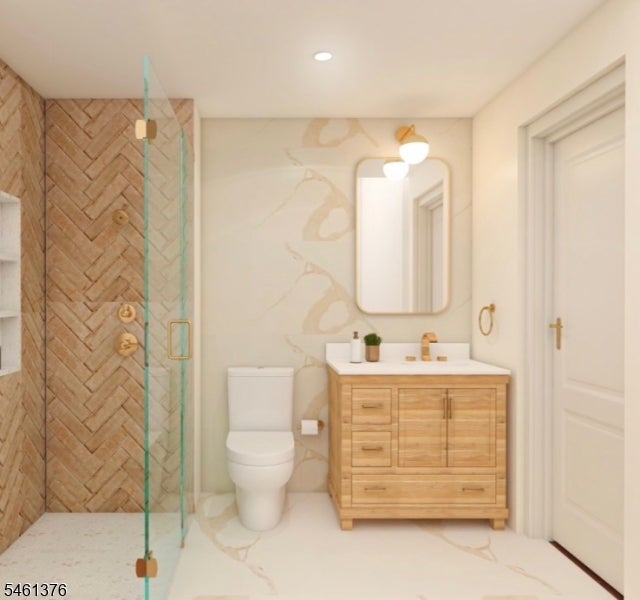
Bathroom with a glass shower, tan herringbone tile, and a light wood vanity.
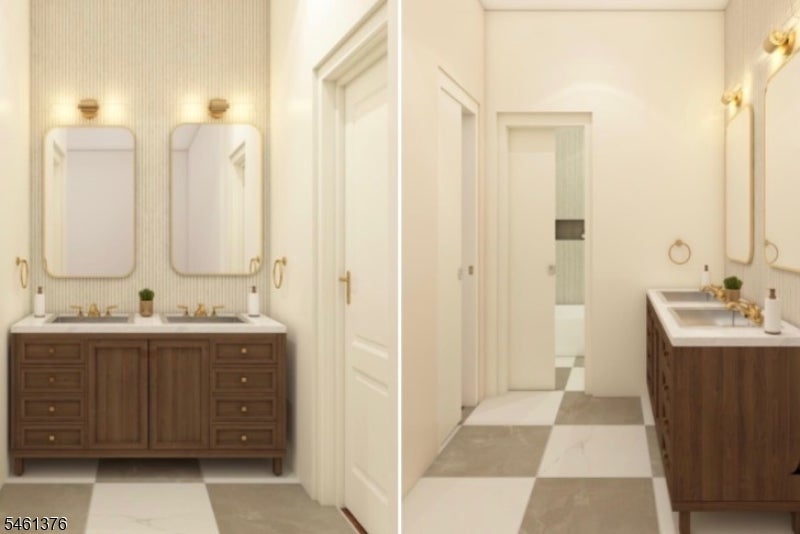
Bathroom with a dark wood double vanity, twin sinks, brass fixtures, and checkerboard tile flooring.
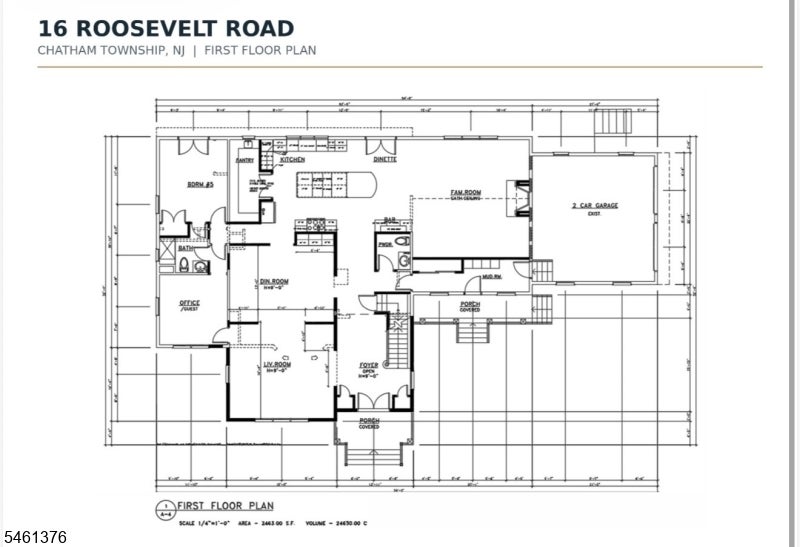
First-floor plan for 16 Roosevelt Road, showing the room layout and attached two-car garage.
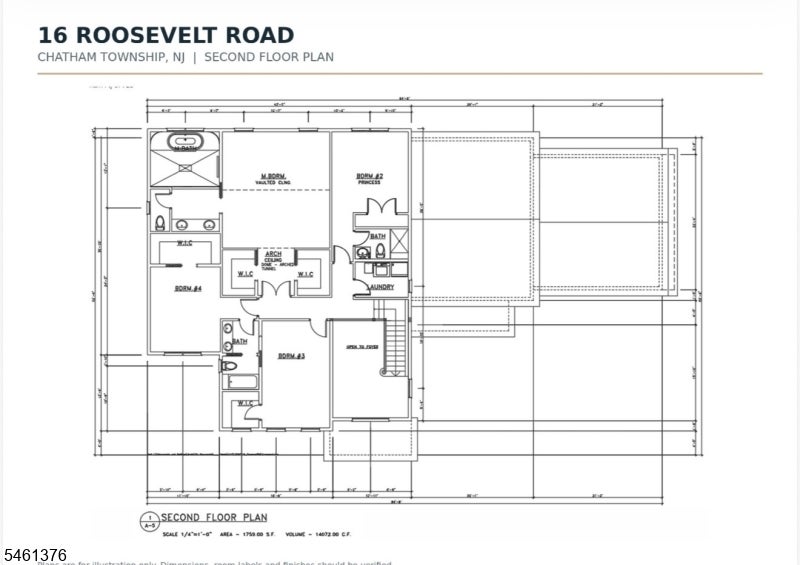
Second-floor plan for 16 Roosevelt Road, showing bedrooms, bathrooms, laundry, and closets.
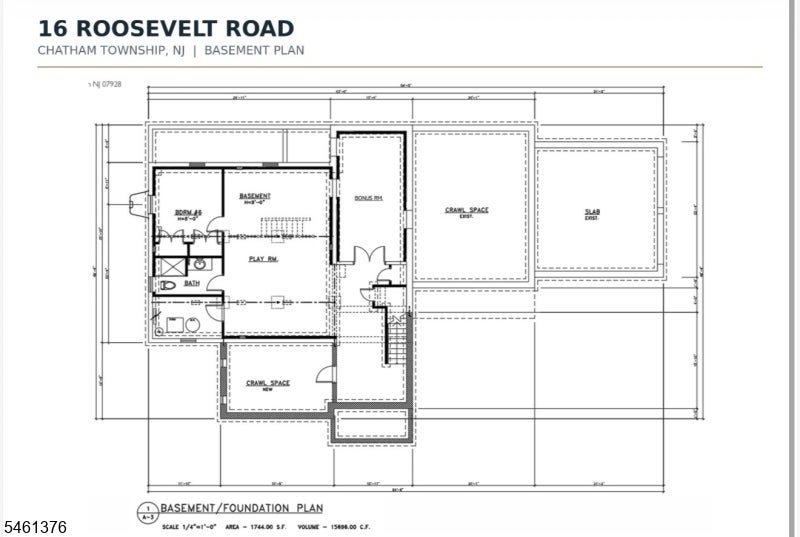
Basement floor plan for 16 Roosevelt Road, showing a play room, bath, bonus room, and crawl spaces.
SEE ALL PHOTOS
Architectural rendering of a two-story beige home with a covered entry and landscaped lawn.
Two-story house with steep gabled roofs, a covered entrance, and landscaped flower beds.
Rendering of a gray two-story home with multiple gabled roofs and a landscaped front lawn.
Rendered light-gray house with a two-car garage, curved walkway, and landscaped front yard.
Living room with a vaulted ceiling, suspended light, and fireplace between curved seating.
Staged living room with a white fireplace, abstract artwork, and rounded brown lounge chairs.
Kitchen with a large marble island and dining table, white cabinets, and warm wood finishes.
Bright kitchen with warm wood cabinetry, a large marble island, and pendant lighting.
Bright kitchen with a marble island, custom wood cabinetry, and a round dining table.
Kitchen coffee station with an arched marble backsplash, light wood cabinets, and brass faucet.
Dining room with a dark wood table, upholstered chairs, paneled walls, and a modern chandelier.
Dining room with an oval table, upholstered chairs, and built-in wine storage.
Powder room with a white toilet, geometric tile, and a light wood vanity beneath a framed mirror.
Home office with arched built-in bookcases, a central arched doorway, and hardwood floors.
Bedroom with a vaulted wood-beamed ceiling, arched feature wall, and built-in desk.
Furnished bedroom with a vaulted wood-beam ceiling, centered bed, and tall windows.
Staged bedroom with a vaulted wood-beam ceiling, large bed, and arched doorways.
Bathroom with a double vanity, paired mirrors, brass fixtures, and scallop-patterned tile.
Bathroom with a freestanding soaking tub, two windows, pale tile, and brass shower fixtures.
Bathroom with a glass-enclosed shower, herringbone tile walls, and dark wood vanity.
Bathroom with a glass shower, tan herringbone tile, and a light wood vanity.
Bathroom with a dark wood double vanity, twin sinks, brass fixtures, and checkerboard tile flooring.
First-floor plan for 16 Roosevelt Road, showing the room layout and attached two-car garage.
Second-floor plan for 16 Roosevelt Road, showing bedrooms, bathrooms, laundry, and closets.
Basement floor plan for 16 Roosevelt Road, showing a play room, bath, bonus room, and crawl spaces.
For Sale

16 Roosevelt Rd

16 Roosevelt Rd, Chatham Twp, NJ 07928

$2,599,999
Introducing 16 Roosevelt Road, a one-of-a-kind luxury new build by Champion Estates, known for executing the vision with exceptional attention to detail, craftsmanship and elevated finishes. Offering approximately 6,000 sq. ft., 6 bedrooms and 5.5 baths, this residence is designed to make an impression from the moment you enter the dramatic two-story foyer. The heart of the home is a showpiece kitchen with an expansive island, full scullery and dedicated coffee lounge, seamlessly connecting to family room . A first-floor guest en-suite and private office with deck access add flexibility, while the upper level is anchored by a striking primary suite with a grand arched entry, custom walk-in closets and spa-inspired wet room. A dedicated second-floor laundry room and finished lower level add comfort and versatility. This home has a spacious backyard and large deck . Set on a peaceful cul-de-sac, completion is anticipated in December. Renderings are for illustrative/informational purposes only. Top Rated Schools, downtown dining, shopping, local parks and Chatham Station with transportation service to NYC .

6
beds

6
baths

0.69 Acres lot

Features & Amenities

Interior

  • total bedrooms6
  • Total bathrooms6
  • full bathrooms5
  • half bathroom1
  • Flooring Tile, Vinyl, Wood
  • Fireplace Family Room
  • APPLIANCES Dishwasher, Refrigerator, Gas Oven, Gas Range, Microwave, Electric Water Heater
  • other interior Features Kitchen Island, Pantry

Area & Lot

  • Status For Sale
  • Lot Area0.69 Acres
  • MLS® ID4053352
  • TypeResidential
  • YEAR BUILT2026
  • NeighborhoodChatham
  • Architecture StylesCustom Home
  • Elementary SchoolSouthern
  • Middle SchoolChatham
  • High SchoolChatham

Exterior

  • Garage Space2.0
  • water SourcePublic
  • roofAsphalt
  • sewerPublic Sewer

Financial

  • Sales Price$2,599,999
  • Real Estate Tax $12,720/yr
Kristina Baez

Kristina Baez

Two-story house with steep gabled roofs, a covered entrance, and landscaped flower beds.

Schedule a Showing

I would love to show you our beautiful property. Please select your preferred date and time below. I will be in touch shortly to confirm your appointment.

Schedule a Showing

I would love to show you our beautiful property. Please select your preferred date and time below. I will be in touch shortly to confirm your appointment.

Thank you for your interest in 16 Roosevelt Rd, Chatham Twp, NJ 07928. We are reviewing your request and will be in touch shortly!

Mortgage Calculator

Estimate your monthly mortgage payment, including the principal and interest, property taxes, and HOA. Adjust the values to generate a more accurate rate.

All estimates are provided for informational purposes only. Actual amounts may vary.
$0,000 Your Payment 20 15 65
$0,000 Your Payment

Chatham

Explore

Designed Around You

Kristina Baez provides a tailored experience for buyers and sellers alike. Her commitment to detail and strategy sets her apart. Your goals become the focus from day one.

Follow Me on Instagram