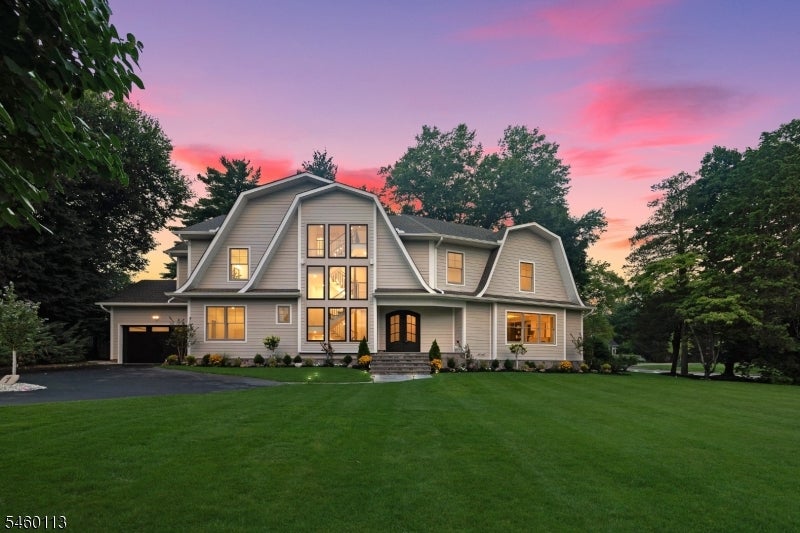
Gray two-story house with tall central windows and a wide lawn beneath a pink dusk sky.
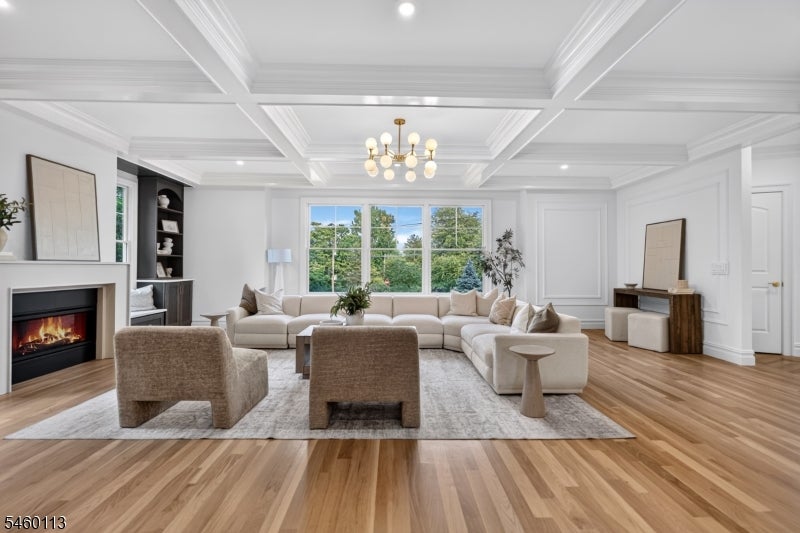
Staged living room with a cream sectional, fireplace, coffered ceiling, and large windows overlooking trees.
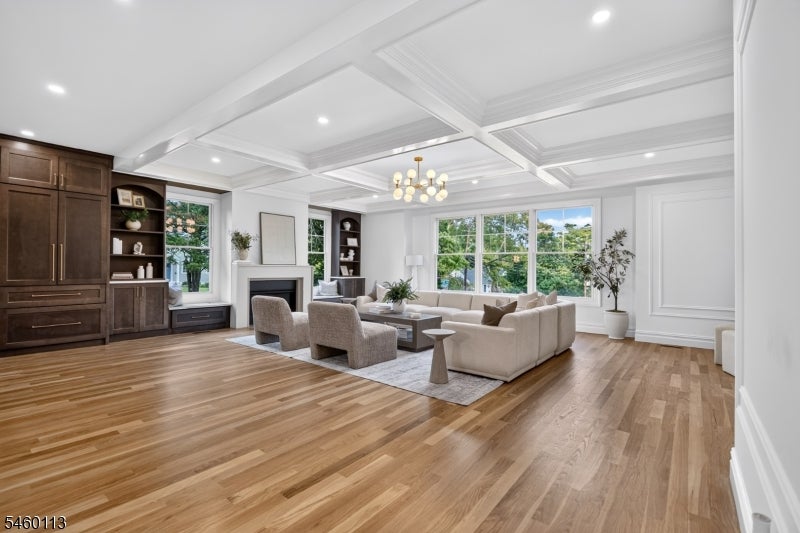
Living room with a coffered ceiling, fireplace, built-ins, and large windows overlooking trees.
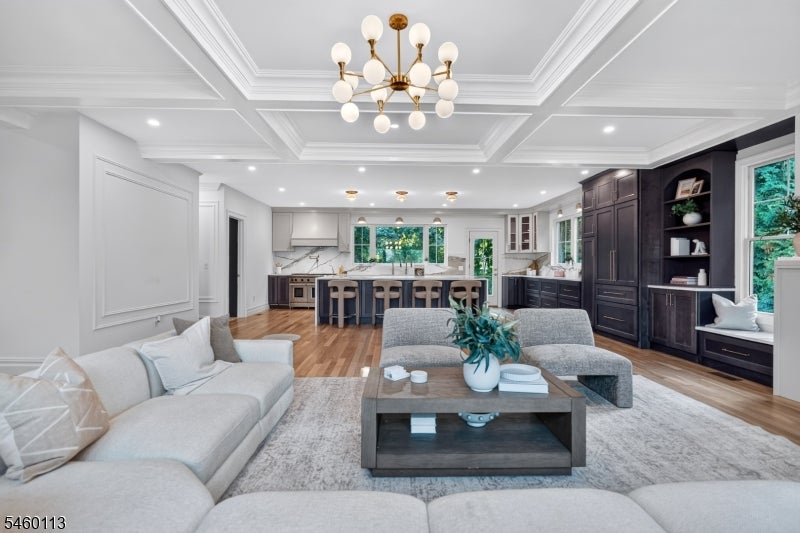
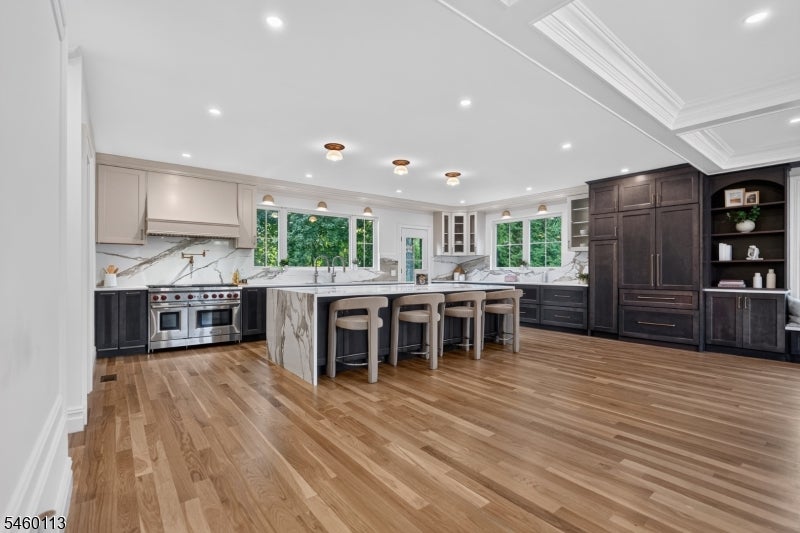
Open-plan living room and kitchen with a large island, dark cabinetry, and coffered ceiling.
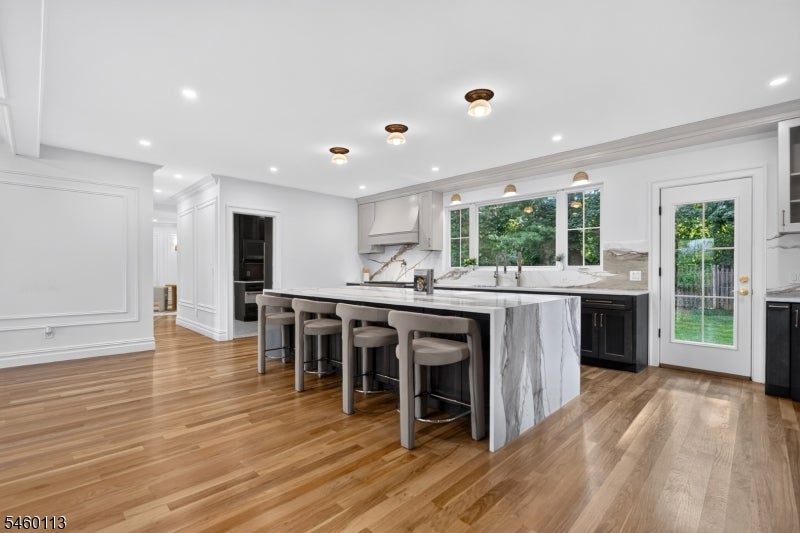
Renovated kitchen with a marble-look waterfall island, five stools, dark lower cabinets, and hardwood floors.
Spacious kitchen with a marble island, bar stools, dark cabinetry, and hardwood floors.
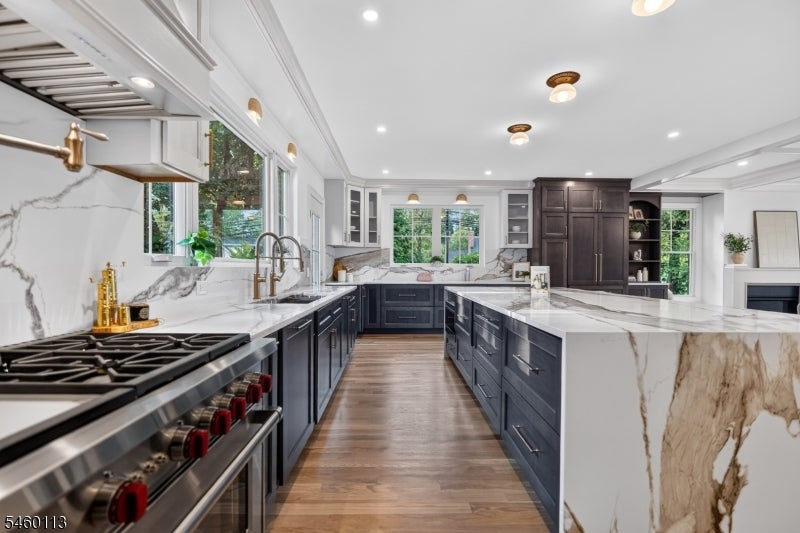
Renovated kitchen with navy cabinets, marble counters, a large island, and stainless steel range.
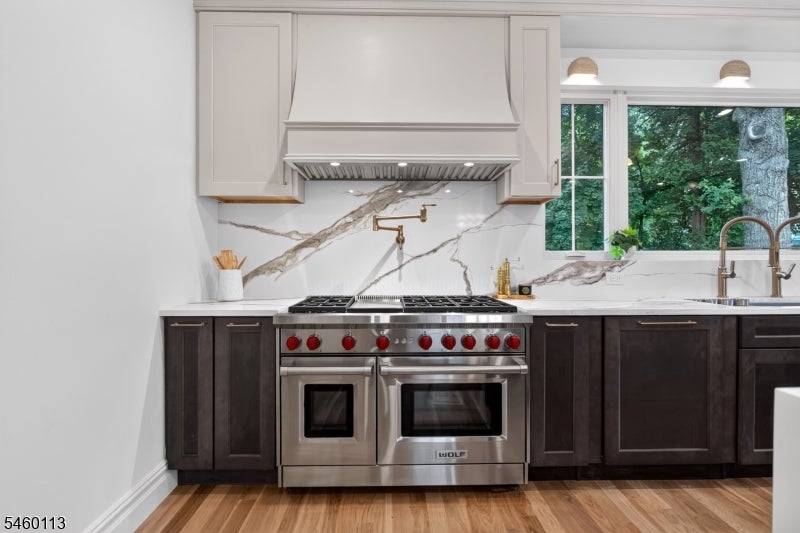
Kitchen with a stainless double-oven range, veined marble backsplash, and dark lower cabinets.
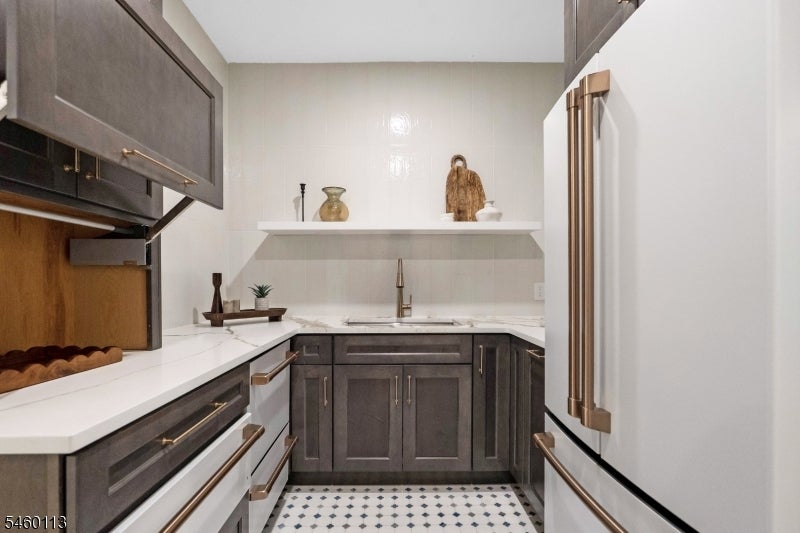
Kitchen with dark gray cabinets, brass hardware, white counters, and patterned tile flooring.
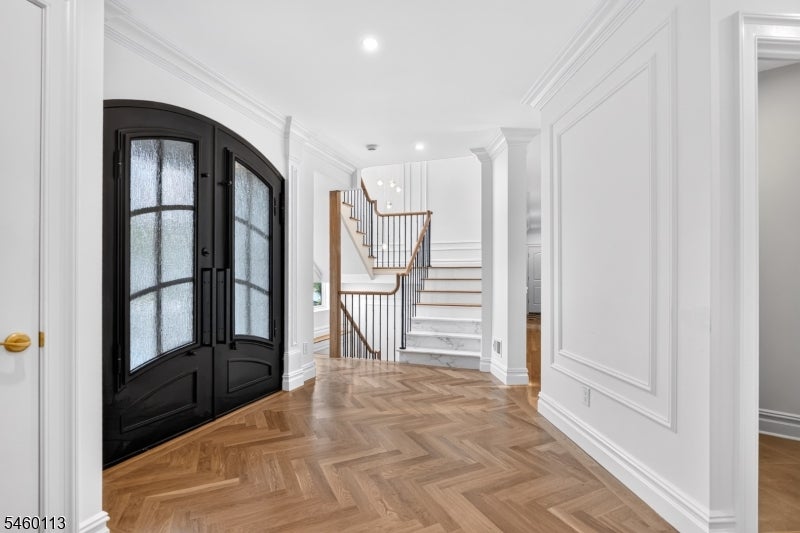
Entry foyer with black arched doors, herringbone flooring, and a marble staircase.
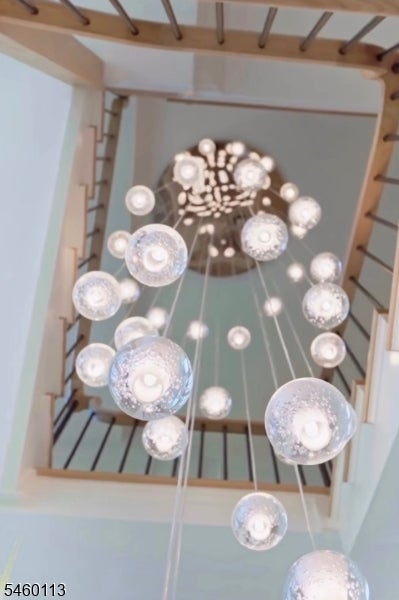
Stairwell with wooden railings and a large hanging chandelier.
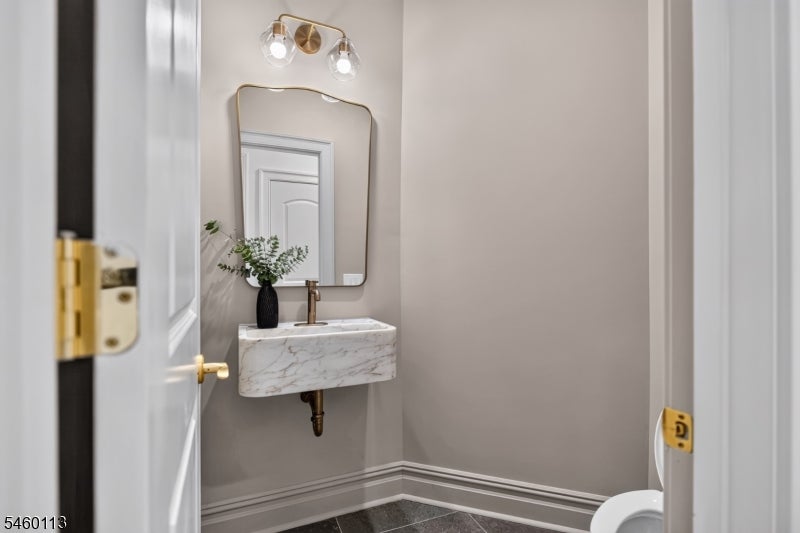
Powder room with a floating marble sink, brass fixtures, and a rounded mirror.
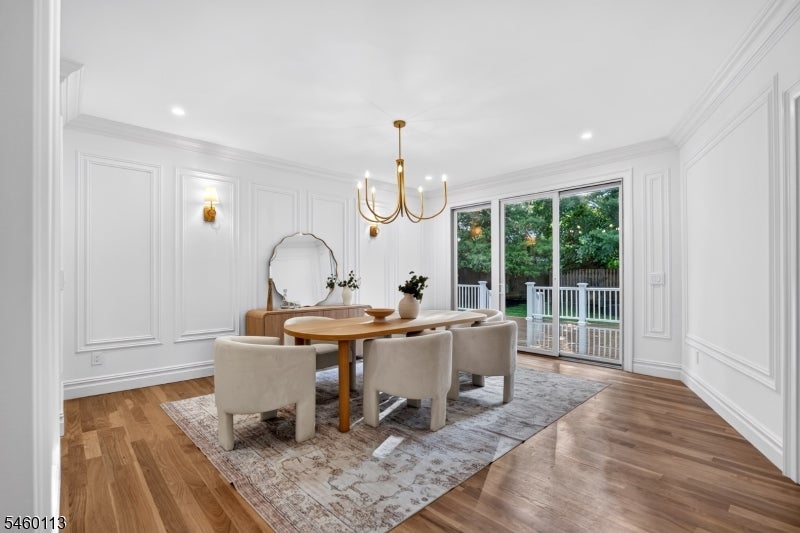
Dining room with white paneled walls, a wood table, gold chandelier, and garden-facing glass doors.
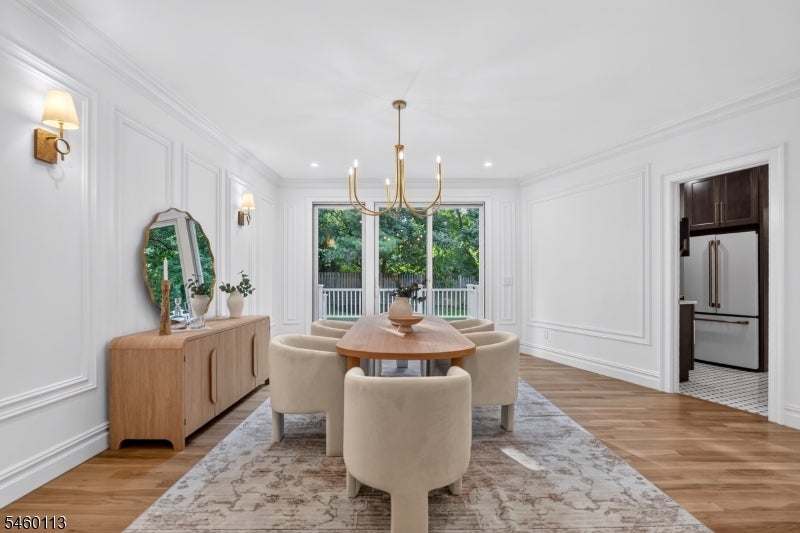
Dining room with a wood table, cream upholstered chairs, white paneled walls, and sliding doors to greenery.
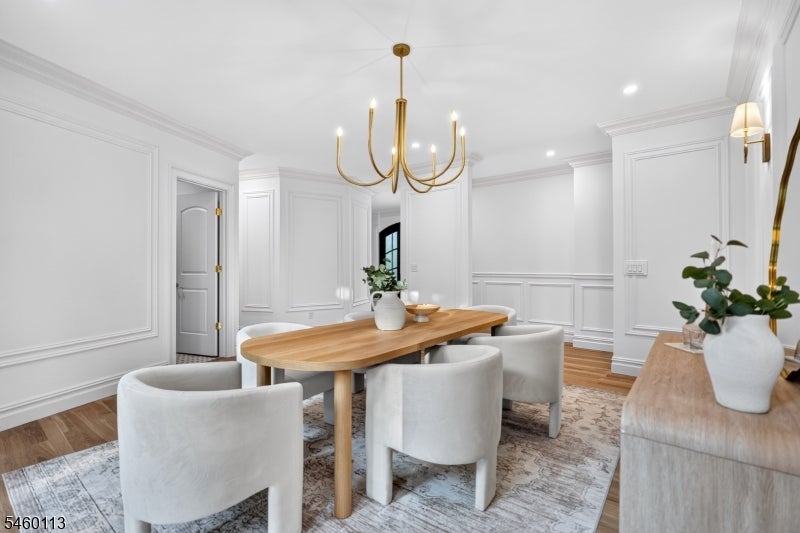
Dining room with a long wood table, upholstered chairs, and a brass chandelier.
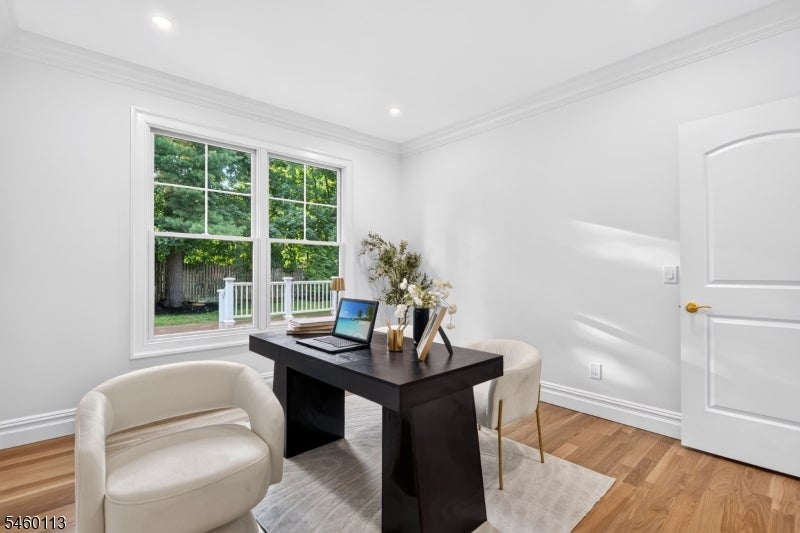
Staged home office with a dark desk and cream chairs beside a large window overlooking a fenced yard.
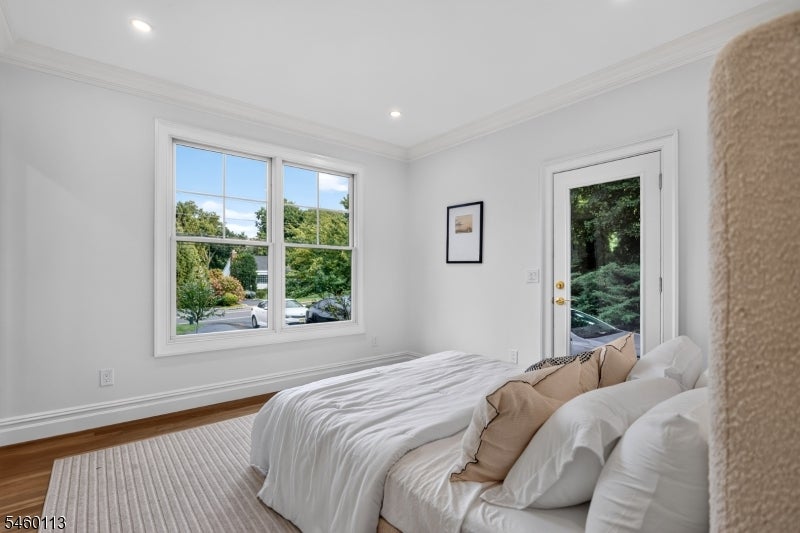
Bright bedroom with a white bed, large divided-pane window, and glass door facing greenery.
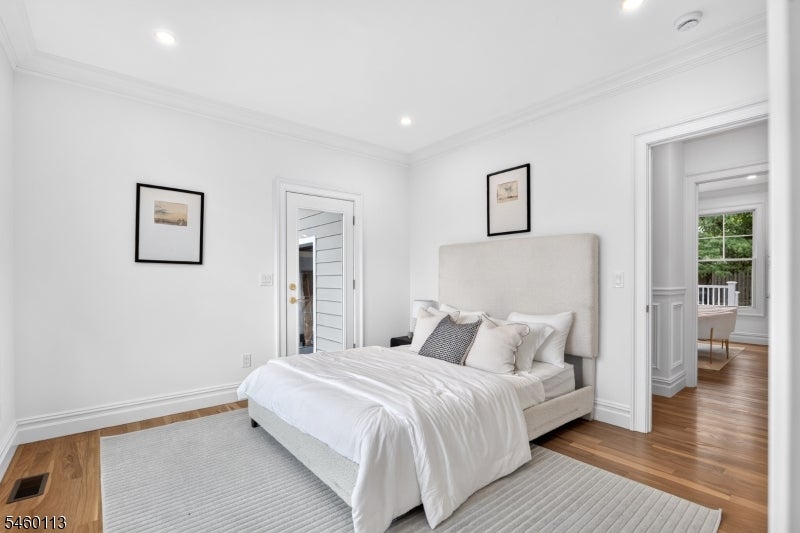
Staged bedroom with a white bed, upholstered headboard, gray rug, and hardwood floors.
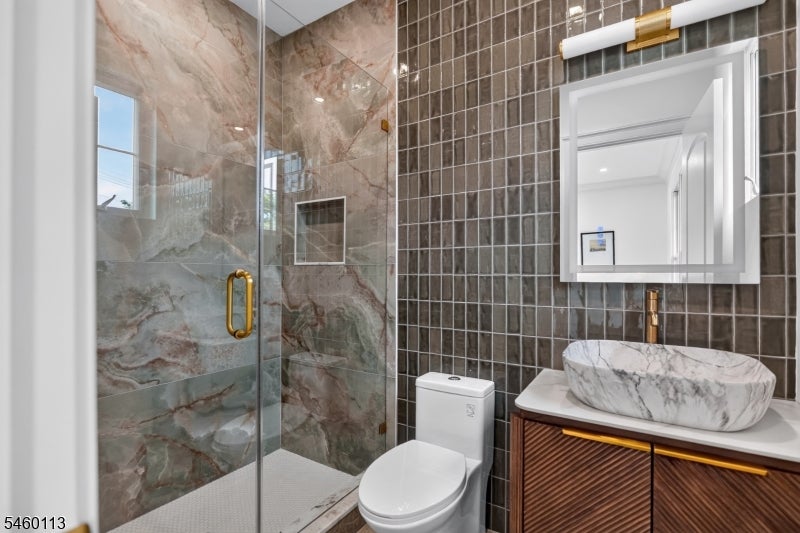
Bathroom with a stone-look glass shower, marble vessel sink, and dark wood vanity.
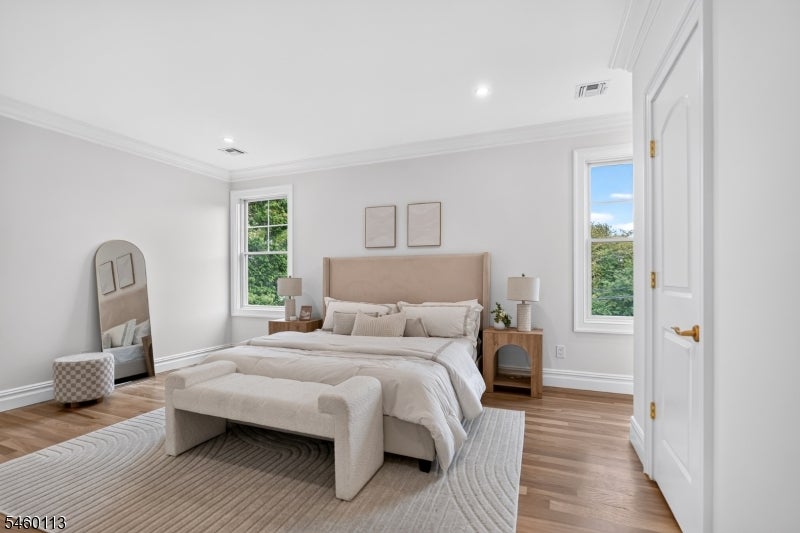
Staged bedroom with a king bed, upholstered bench, hardwood floors, and windows overlooking trees.
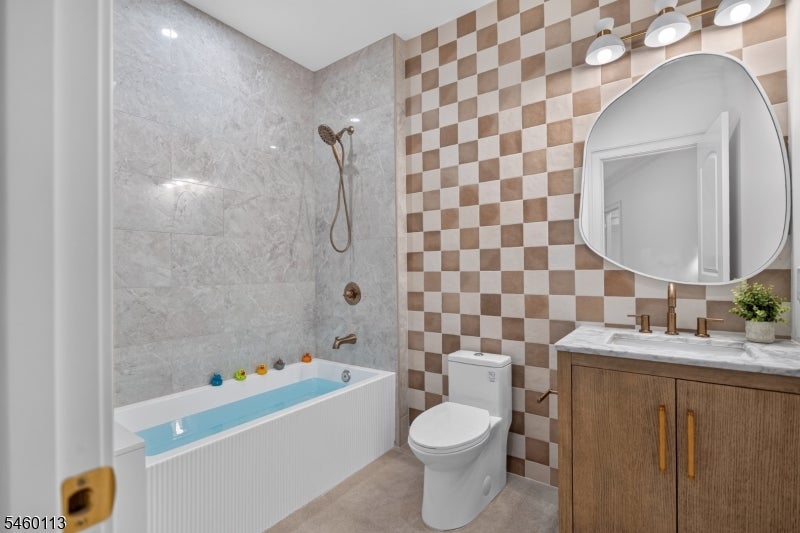
Bathroom with a bathtub and shower, checkerboard tile accent wall, and wood vanity.
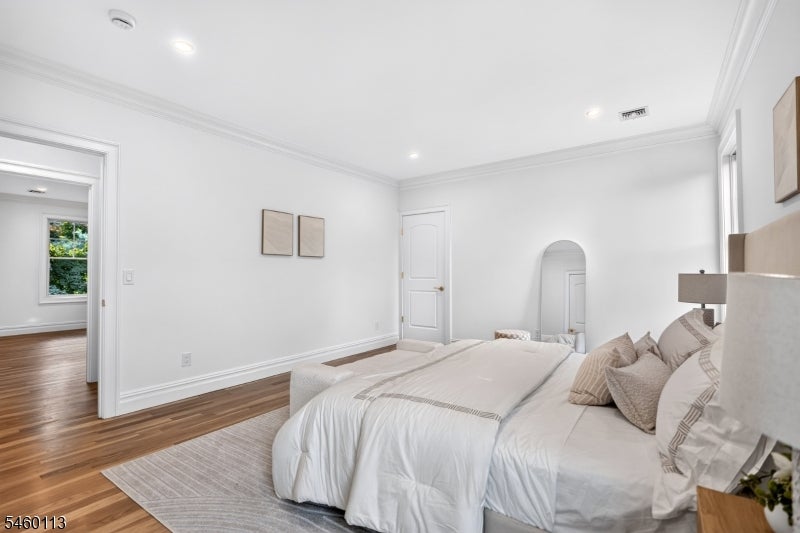
Bright bedroom with white bedding, hardwood floors, and an arched mirror.
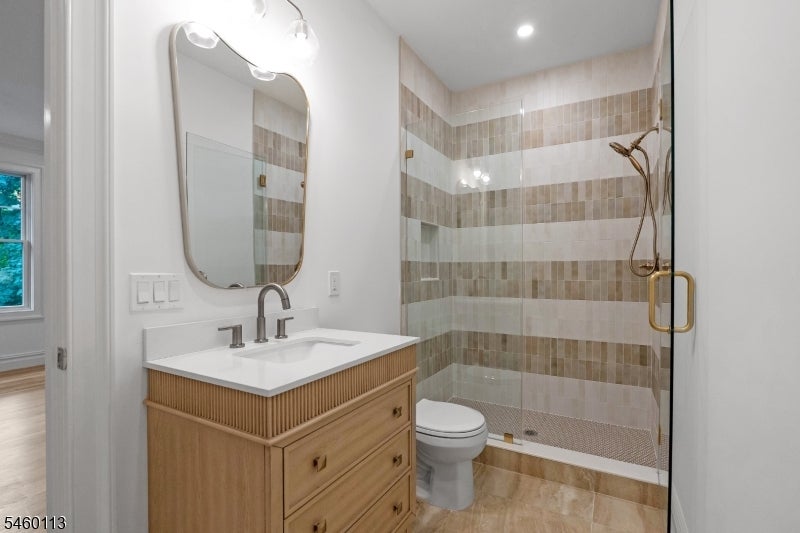
Bathroom with a wood vanity and glass shower featuring striped beige and gray tile.
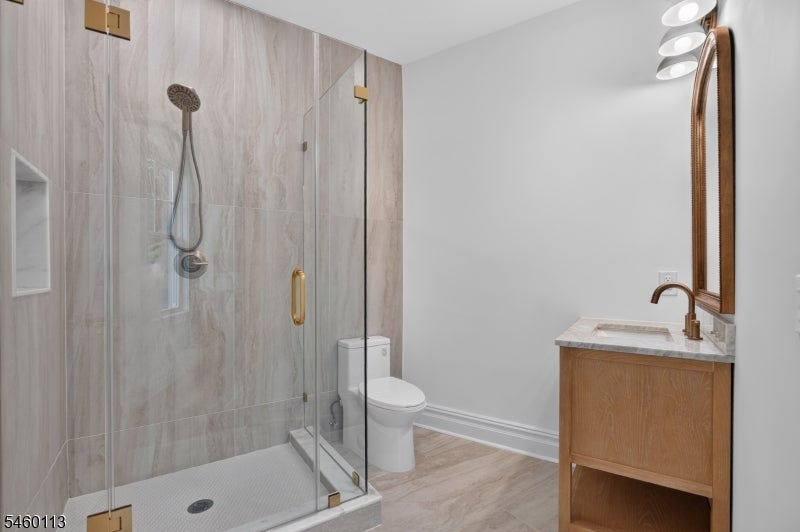
Modern bathroom with a tiled glass shower, white toilet, and wood vanity beneath an arched mirror.
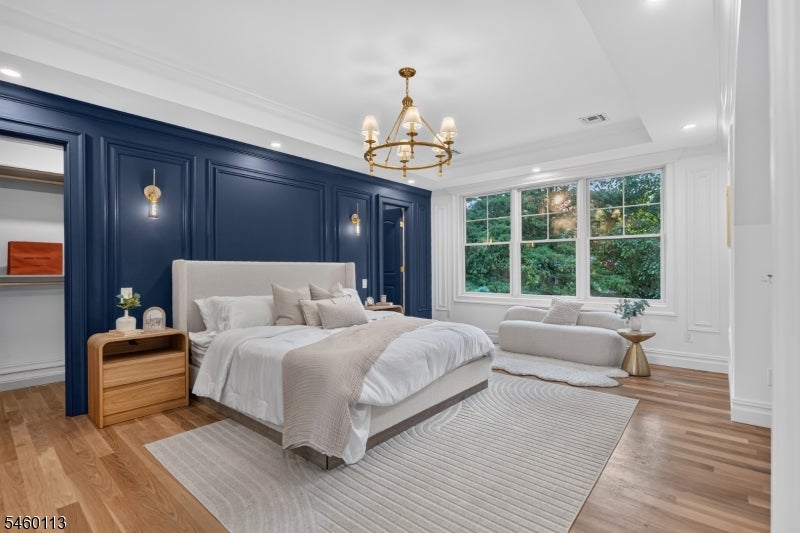
Staged bedroom with a navy paneled wall, white bed, chandelier, and window-side sitting area.
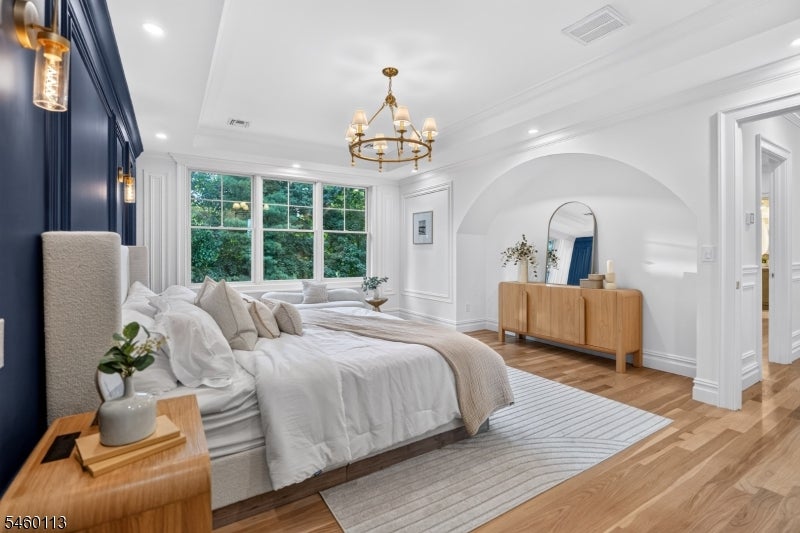
Staged bedroom with a navy paneled wall, large garden-facing windows, and an arched alcove.
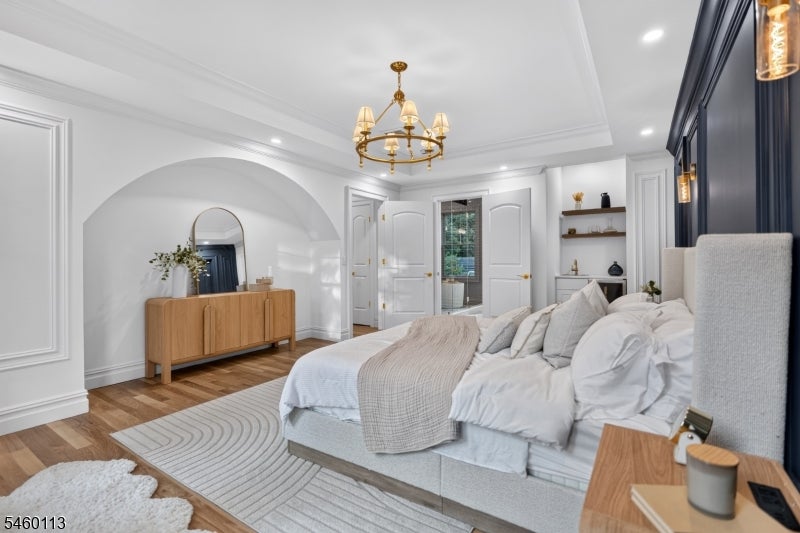
Bedroom with a white bed, gold chandelier, arched alcove, and dark blue accent wall.
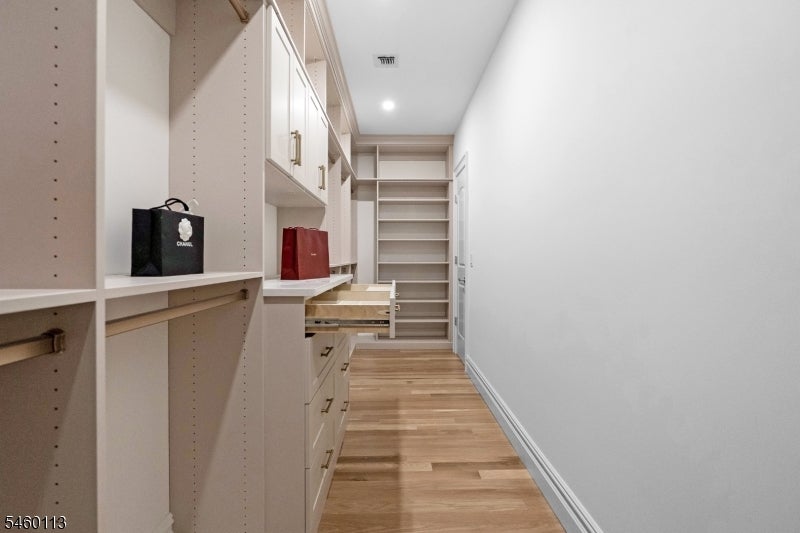
Walk-in closet with built-in shelving, drawers, and two shopping bags.
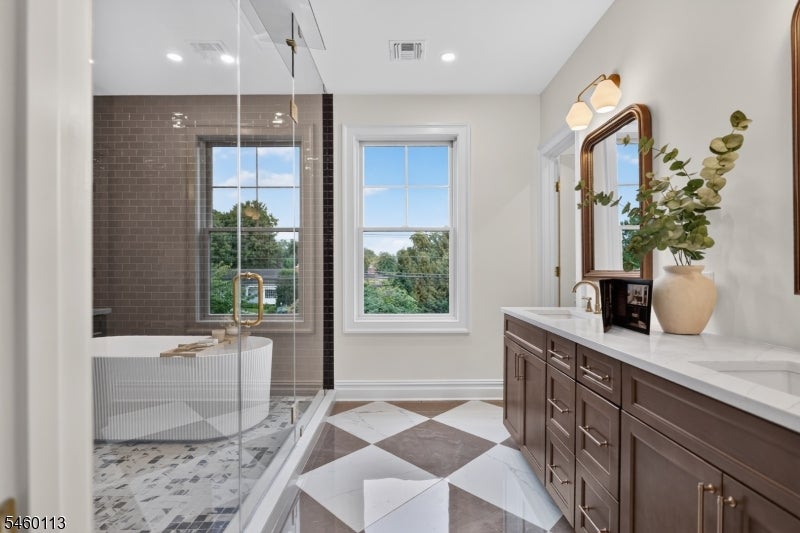
Bathroom with glass shower, freestanding tub, dark wood vanity, and diamond-pattern tile floor.
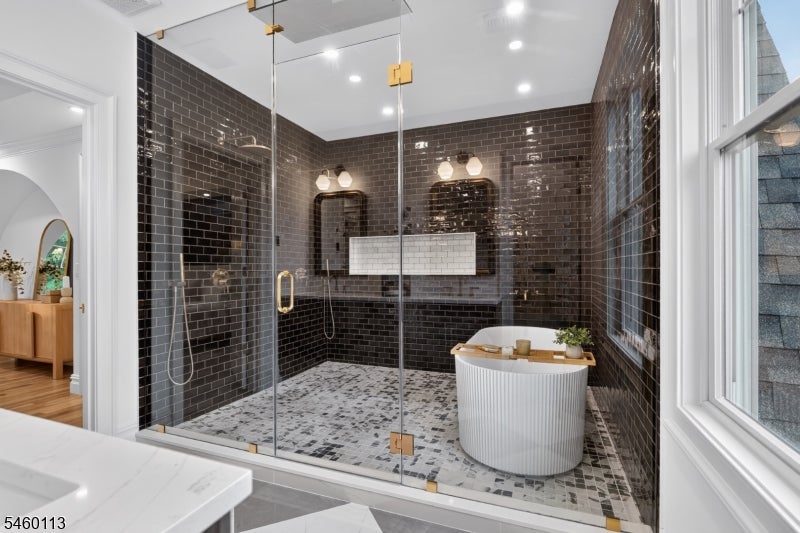
Bathroom with a glass-enclosed dark-tile shower, mosaic floor, and freestanding white tub.
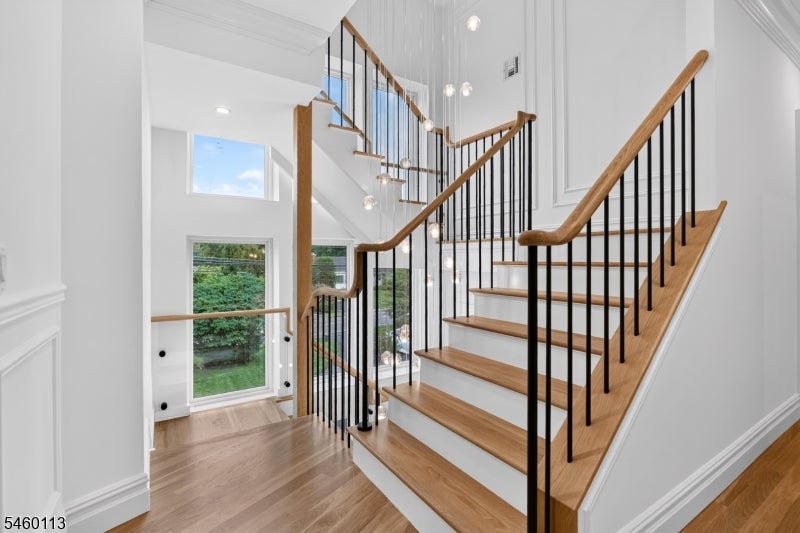
Two-story staircase with wood treads, black balusters, pendant lights, and tall windows.
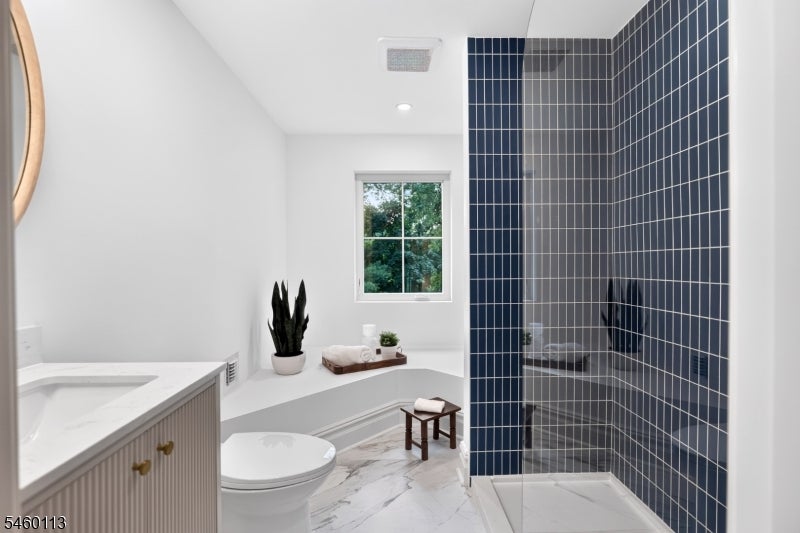
Modern bathroom with a dark blue tiled glass shower and white vanity.
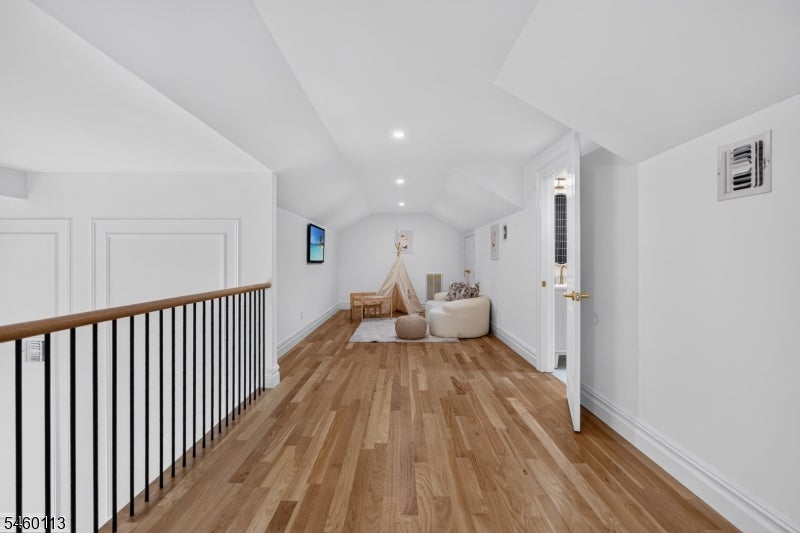
Upstairs landing with vaulted ceiling, hardwood floors and a small play nook at the far end.
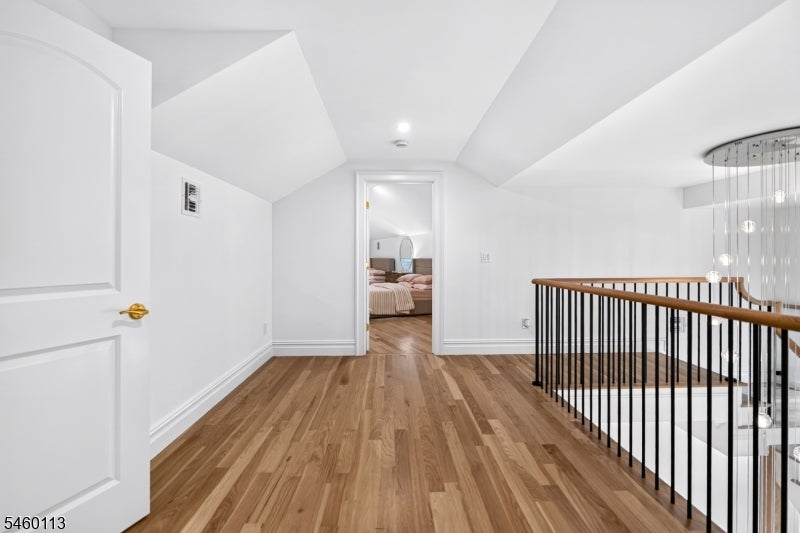
Upstairs landing with wide-plank wood floors, black stair railing, and a bedroom beyond the doorway.
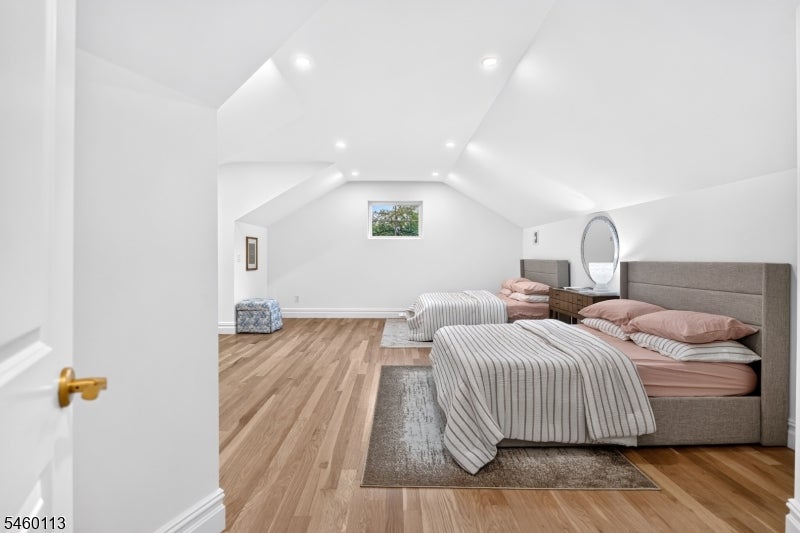
Attic bedroom with two beds, sloped ceilings, and hardwood flooring.
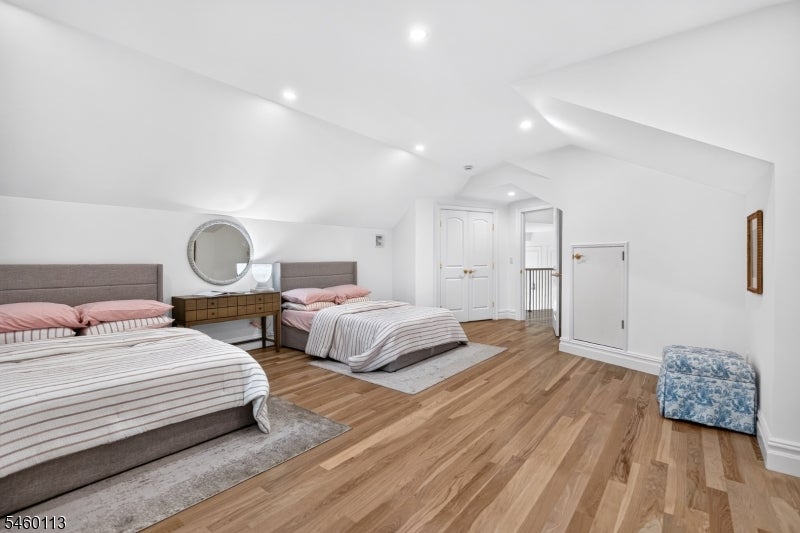
Bedroom with two beds, striped bedding, hardwood floors, and a round mirror above the shared nightstand.
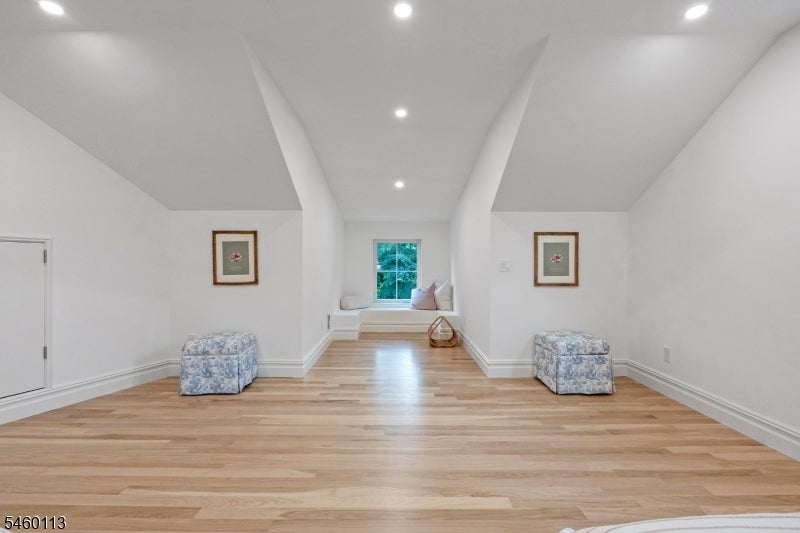
Finished upper-level room with light hardwood floors, recessed lights, and a cushioned window nook.
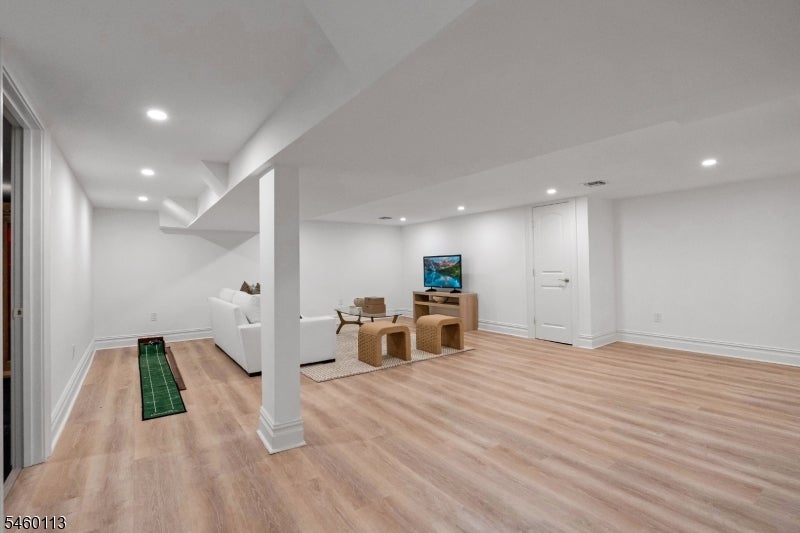
Finished basement recreation room with wicker seating and a narrow putting mat.
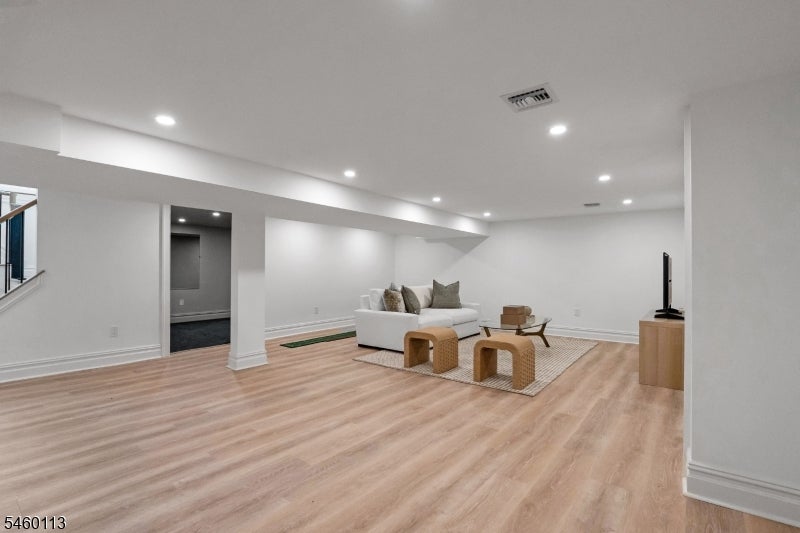
Furnished living area with a white sectional, woven stools, and light wood flooring.
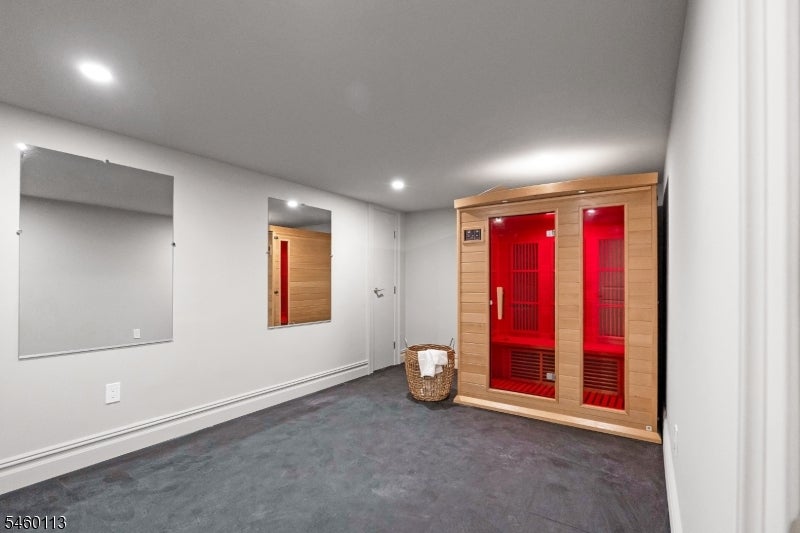
Interior room with a red-lit infrared sauna and mirrored wall panels.
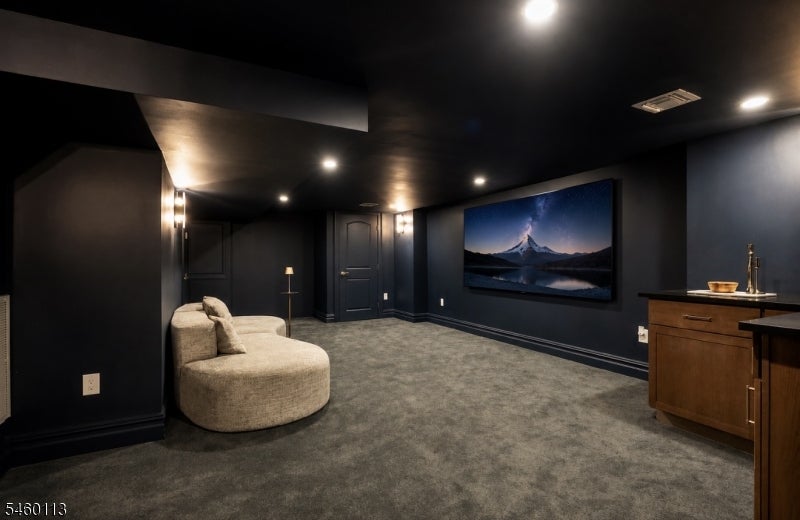
Basement media room with a curved cream sofa, large wall-mounted screen, and wooden wet bar.
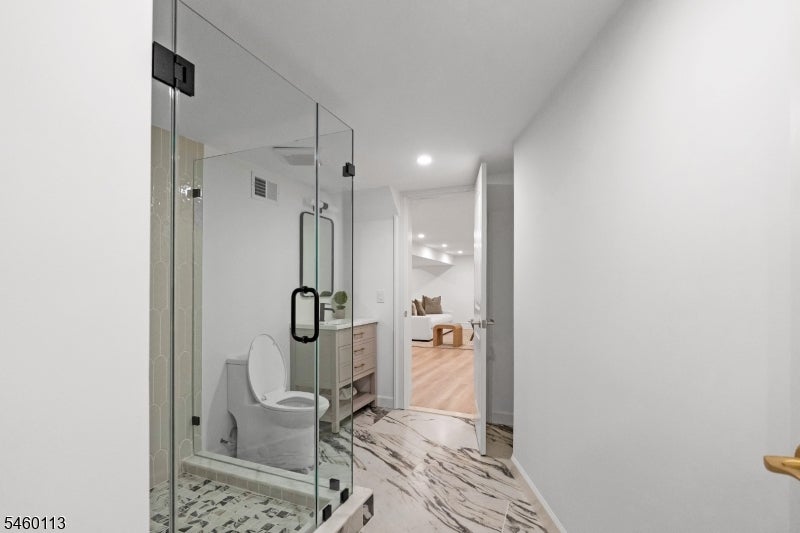
Bathroom with glass-enclosed shower, marble-patterned floor, and a view into an adjoining sitting room.
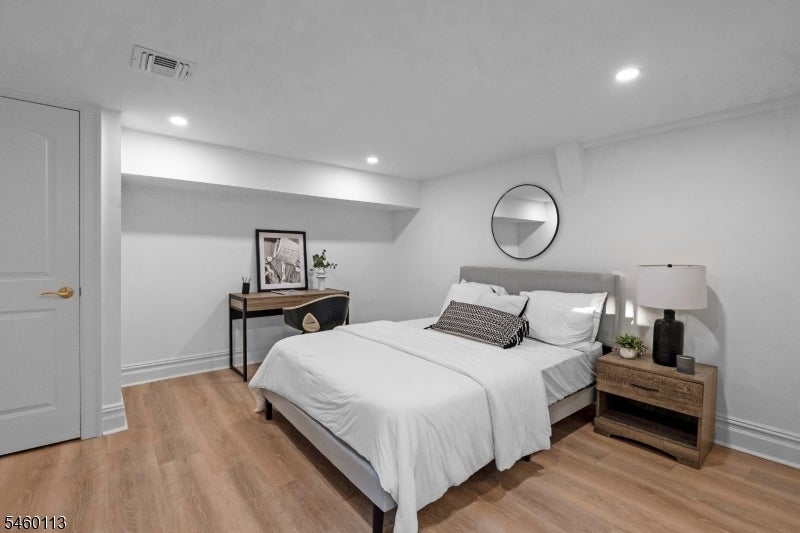
Staged bedroom with a white bed, round wall mirror, and wood nightstand.
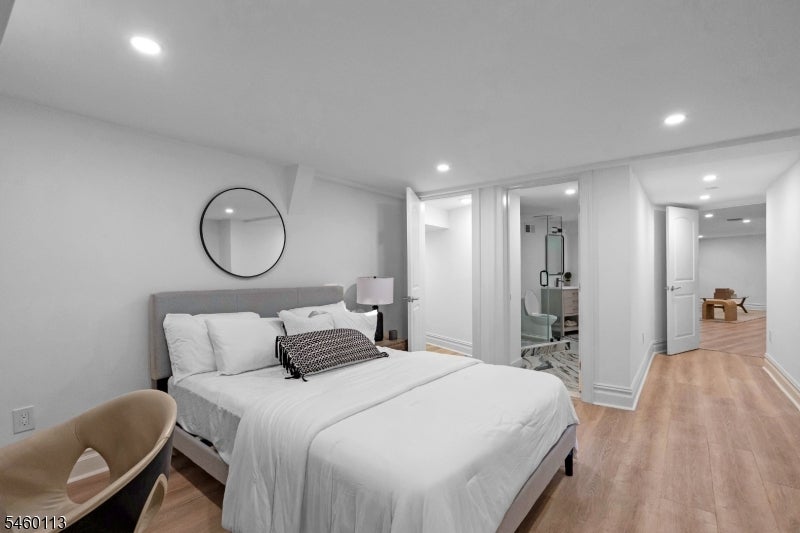
Staged bedroom with a gray upholstered bed, round mirror, ensuite bathroom, and light wood flooring.
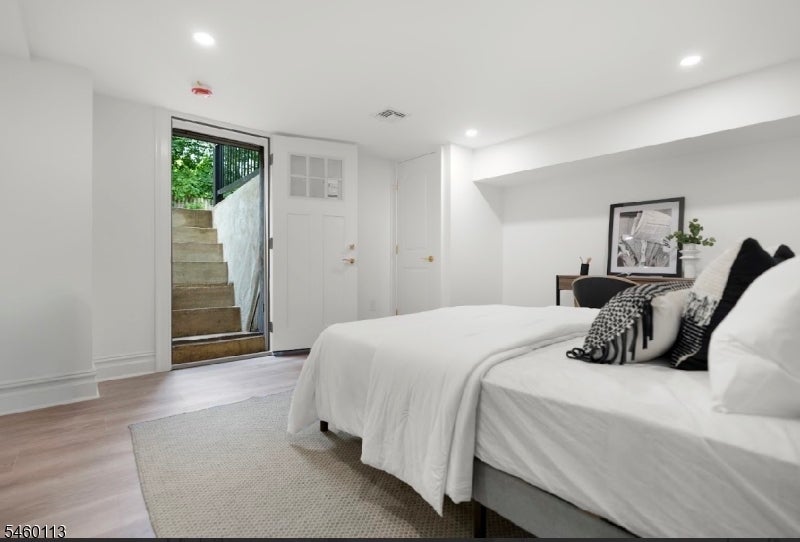
Furnished bedroom with a white bed beside a glass door opening onto exterior steps.
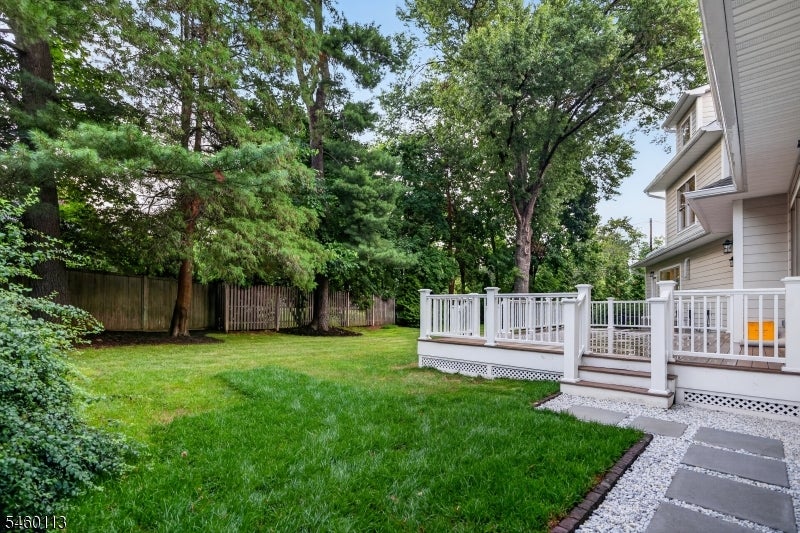
Backyard lawn and mature trees beside a white-railed deck and stone walkway.
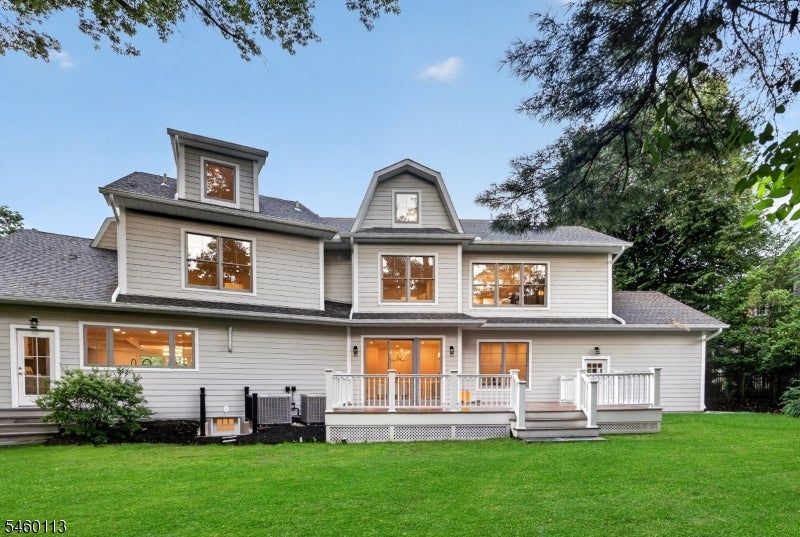
Rear of a gray two-story home with white-railed decks and a broad green lawn.
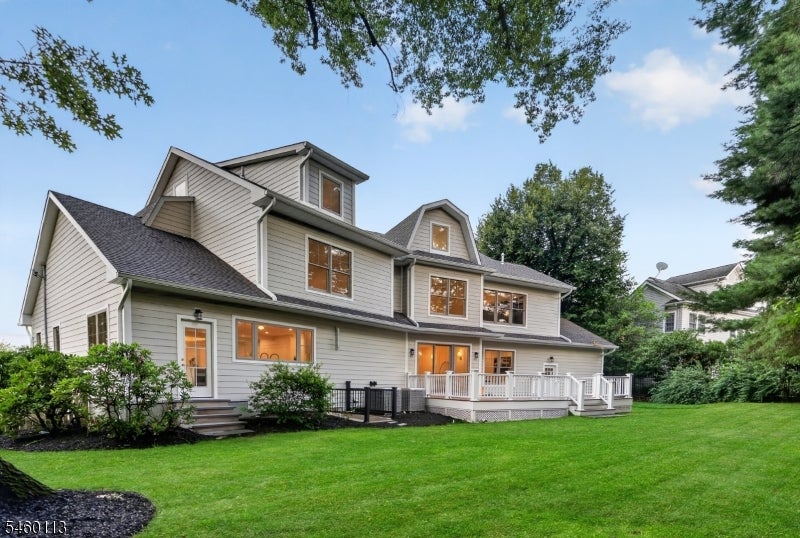
Gray multi-story house with a white-railed deck, illuminated windows, and a broad green lawn.
SEE ALL PHOTOS
Gray two-story house with tall central windows and a wide lawn beneath a pink dusk sky.
Staged living room with a cream sectional, fireplace, coffered ceiling, and large windows overlooking trees.
Living room with a coffered ceiling, fireplace, built-ins, and large windows overlooking trees.
Open-plan living room and kitchen with a large island, dark cabinetry, and coffered ceiling.
Renovated kitchen with a marble-look waterfall island, five stools, dark lower cabinets, and hardwood floors.
Spacious kitchen with a marble island, bar stools, dark cabinetry, and hardwood floors.
Renovated kitchen with navy cabinets, marble counters, a large island, and stainless steel range.
Kitchen with a stainless double-oven range, veined marble backsplash, and dark lower cabinets.
Kitchen with dark gray cabinets, brass hardware, white counters, and patterned tile flooring.
Entry foyer with black arched doors, herringbone flooring, and a marble staircase.
Stairwell with wooden railings and a large hanging chandelier.
Powder room with a floating marble sink, brass fixtures, and a rounded mirror.
Dining room with white paneled walls, a wood table, gold chandelier, and garden-facing glass doors.
Dining room with a wood table, cream upholstered chairs, white paneled walls, and sliding doors to greenery.
Dining room with a long wood table, upholstered chairs, and a brass chandelier.
Staged home office with a dark desk and cream chairs beside a large window overlooking a fenced yard.
Bright bedroom with a white bed, large divided-pane window, and glass door facing greenery.
Staged bedroom with a white bed, upholstered headboard, gray rug, and hardwood floors.
Bathroom with a stone-look glass shower, marble vessel sink, and dark wood vanity.
Staged bedroom with a king bed, upholstered bench, hardwood floors, and windows overlooking trees.
Bathroom with a bathtub and shower, checkerboard tile accent wall, and wood vanity.
Bright bedroom with white bedding, hardwood floors, and an arched mirror.
Bathroom with a wood vanity and glass shower featuring striped beige and gray tile.
Modern bathroom with a tiled glass shower, white toilet, and wood vanity beneath an arched mirror.
Staged bedroom with a navy paneled wall, white bed, chandelier, and window-side sitting area.
Staged bedroom with a navy paneled wall, large garden-facing windows, and an arched alcove.
Bedroom with a white bed, gold chandelier, arched alcove, and dark blue accent wall.
Walk-in closet with built-in shelving, drawers, and two shopping bags.
Bathroom with glass shower, freestanding tub, dark wood vanity, and diamond-pattern tile floor.
Bathroom with a glass-enclosed dark-tile shower, mosaic floor, and freestanding white tub.
Two-story staircase with wood treads, black balusters, pendant lights, and tall windows.
Modern bathroom with a dark blue tiled glass shower and white vanity.
Upstairs landing with vaulted ceiling, hardwood floors and a small play nook at the far end.
Upstairs landing with wide-plank wood floors, black stair railing, and a bedroom beyond the doorway.
Attic bedroom with two beds, sloped ceilings, and hardwood flooring.
Bedroom with two beds, striped bedding, hardwood floors, and a round mirror above the shared nightstand.
Finished upper-level room with light hardwood floors, recessed lights, and a cushioned window nook.
Finished basement recreation room with wicker seating and a narrow putting mat.
Furnished living area with a white sectional, woven stools, and light wood flooring.
Interior room with a red-lit infrared sauna and mirrored wall panels.
Basement media room with a curved cream sofa, large wall-mounted screen, and wooden wet bar.
Bathroom with glass-enclosed shower, marble-patterned floor, and a view into an adjoining sitting room.
Staged bedroom with a white bed, round wall mirror, and wood nightstand.
Staged bedroom with a gray upholstered bed, round mirror, ensuite bathroom, and light wood flooring.
Furnished bedroom with a white bed beside a glass door opening onto exterior steps.
Backyard lawn and mature trees beside a white-railed deck and stone walkway.
Rear of a gray two-story home with white-railed decks and a broad green lawn.
Gray multi-story house with a white-railed deck, illuminated windows, and a broad green lawn.
Active Under Contract

1 Noe Ave

1 Noe Ave, Madison Boro, NJ 07940

$2,999,999
This newly completed Champion Estates residence offers approx. 7,500 sq ft across four finished levels, combining exceptional scale, sophisticated detail and everyday functionality in a prime Madison location. Every Champion Estates home is never replicated, making 1 Noe Ave a true one-of-one residence. Featuring 7 en-suite bedrooms, 7 full and 1 half baths, plus a versatile bonus room ideal for a private office. A dramatic light-filled stair tower anchored by a 32-ft statement chandelier creates an unforgettable first impression.The kitchen features premium Wolf appliances and an impressive scullery with a second refrigerator, dual dishwashers, warming drawer, second sink and extensive storage. The primary suite is a private retreat with a custom walk-in closet, a coffee lounge and spa-inspired wet room with heated floors both inside and outside the shower. A first-floor guest en-suite with private entrance and finished lower level with guest suite w/ a walkout, media room, gym and wellness studio with cedar wood infrared lighting sauna. The exterior is complemented by professional landscaping and a full lawn sprinkler system. Minutes from downtown Madison, NYC transportation and top-rated school.

7
beds

8
baths

0.4 Acres lot

Features & Amenities

Interior

  • total bedrooms7
  • Total bathrooms8
  • full bathrooms7
  • half bathroom1
  • Laundry room Laundry Room
  • Flooring Carpet, Marble, Tile, Wood
  • Fireplace Gas, Living Room
  • APPLIANCES Dishwasher, Refrigerator, Gas Oven, Gas Range, Microwave, Electric Water Heater
  • other interior Features Kitchen Island, Walk-In Closet(s), Sauna

Area & Lot

  • Status Active Under Contract
  • Lot Area0.4 Acres
  • MLS® ID4052265
  • TypeResidential
  • YEAR BUILT2026
  • NeighborhoodMadison
  • Architecture StylesCustom Home
  • Elementary SchoolKingsRoad
  • Middle SchoolMadison Jr
  • High SchoolMadison

Exterior

  • Garage Space2.0
  • water SourcePublic
  • roofAsphalt
  • parkingCircular Driveway
  • AIR CONDITIONINGCentral Air
  • sewerPublic Sewer
  • security FeaturesSmoke Detector(s)

Financial

  • Sales Price$2,999,999
  • Real Estate Tax $16,693/yr
Kristina Baez

Kristina Baez

Staged living room with a cream sectional, fireplace, coffered ceiling, and large windows overlooking trees.

Schedule a Showing

I would love to show you our beautiful property. Please select your preferred date and time below. I will be in touch shortly to confirm your appointment.

Schedule a Showing

I would love to show you our beautiful property. Please select your preferred date and time below. I will be in touch shortly to confirm your appointment.

Thank you for your interest in 1 Noe Ave, Madison Boro, NJ 07940. We are reviewing your request and will be in touch shortly!

Mortgage Calculator

Estimate your monthly mortgage payment, including the principal and interest, property taxes, and HOA. Adjust the values to generate a more accurate rate.

All estimates are provided for informational purposes only. Actual amounts may vary.
$0,000 Your Payment 20 15 65
$0,000 Your Payment

Madison

Explore

Designed Around You

Kristina Baez provides a tailored experience for buyers and sellers alike. Her commitment to detail and strategy sets her apart. Your goals become the focus from day one.

Follow Me on Instagram